



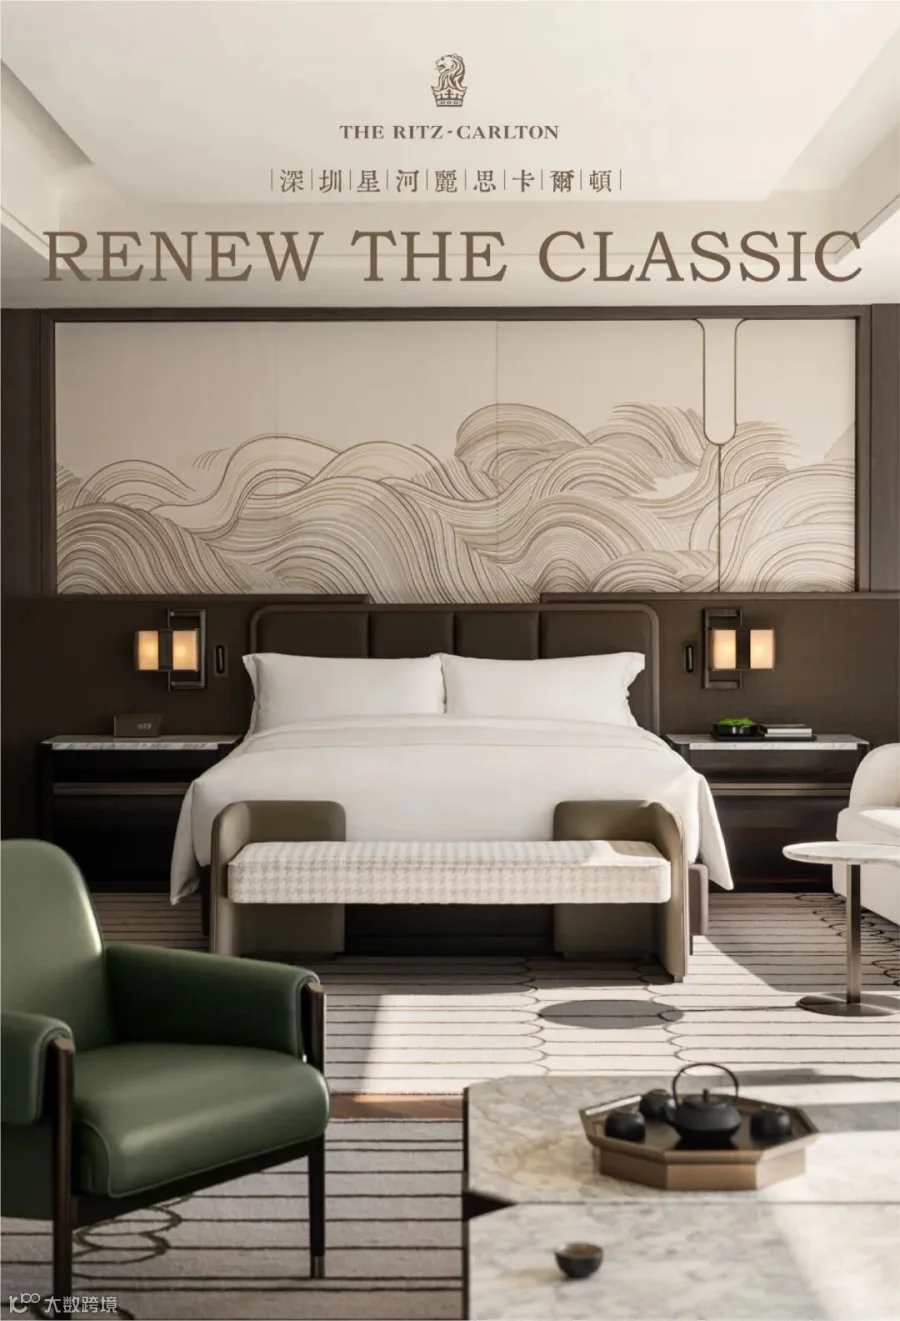


历经十七载,深圳从飞速发展的经济特区蜕变为联通全球的湾区都市。科技重塑生活,艺术融入城市肌理,人们对旅行、居住及奢华的认知也随之演变。Over seventeen years, Shenzhen has transformed from a rapidly developing Special Economic Zone into a bay area metropolis connected to the world. Technology reshapes life,
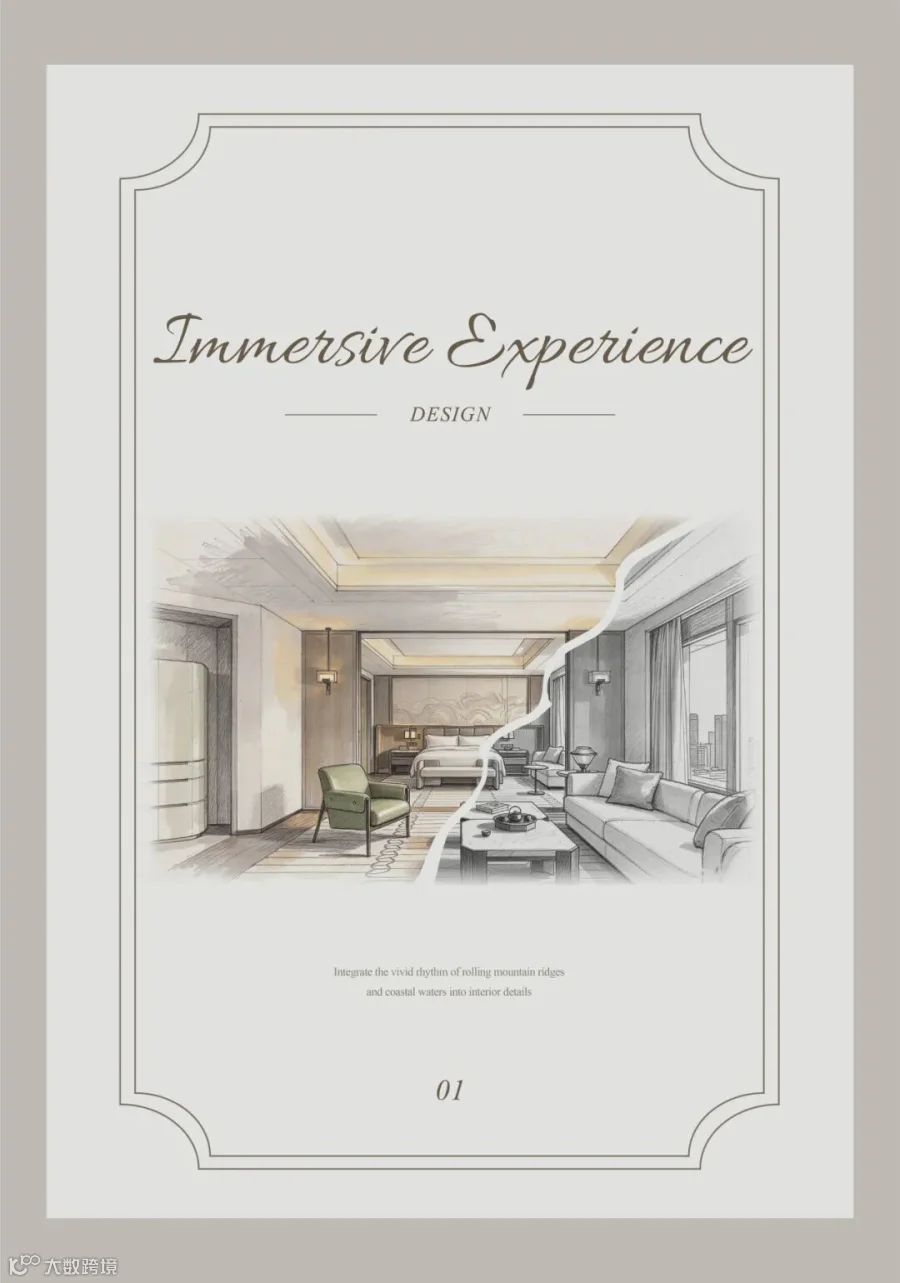
现今出行,人们既追求目的地的新鲜体验,又期盼获得如日常般放松舒适的感觉,使短暂的居所能带来家一般的自在。Today's travelers not only seek the novelty of their destination but also desire a sense of relaxation close to their daily routine, allowing a short stay to possess the ease and comfort of home.


老牌酒店的翻新,实质是重新探索旧空间更多的生活可能。无需依赖扩大面积,而是通过灵活通透的布局、可切换的多功能复合空间来打破固有的空间界限,从而在有限的建筑尺度内,为旅居者提供更开阔松弛、满足多元需求的居住体验。 The renovation of an established hotel is essentially about rediscovering more lifestyle possibilities within the old space. Without relying on expanding the area, by adopting flexible and transparent layouts and switchable multi-functional composite spaces.
用可开合的玻璃门取代部分实体墙,重新界定会客区与休息区的流动边界,既维持了一室一厅的格局,又为空间带来了更充裕、灵活的社交与居住可能性。Replacing partial solid walls with operable glass doors redefines the fluid boundary between the reception area and the rest area, retaining the one-bedroom-one-living-room layout while endowing the space with more generous and flexible social and living possibilities.

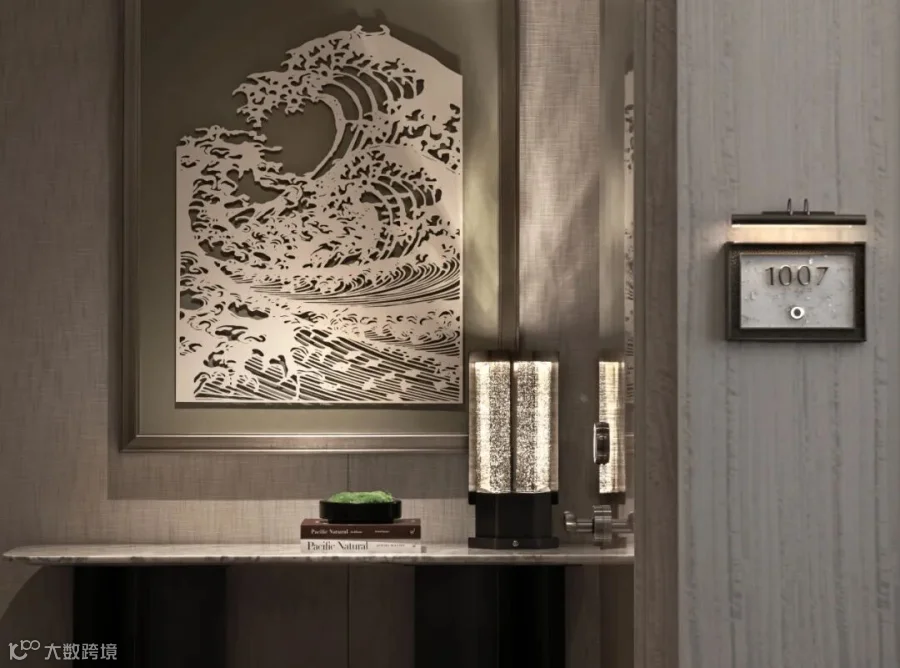
设计提炼深圳山海沿岸的自然纹理,将山峦起伏、海岸流水的灵动韵律融入室内细节。以有机形态呼应本土文化,从玄关利落动感的浪涛元素,到床头舒缓温润的水纹肌理,入住者的情绪随场景逐步递进。The design condenses the natural texture of Shenzhen's mountains and coastal waters, integrating the dynamic rhythm of rolling ridges and flowing coastlines into interior details.

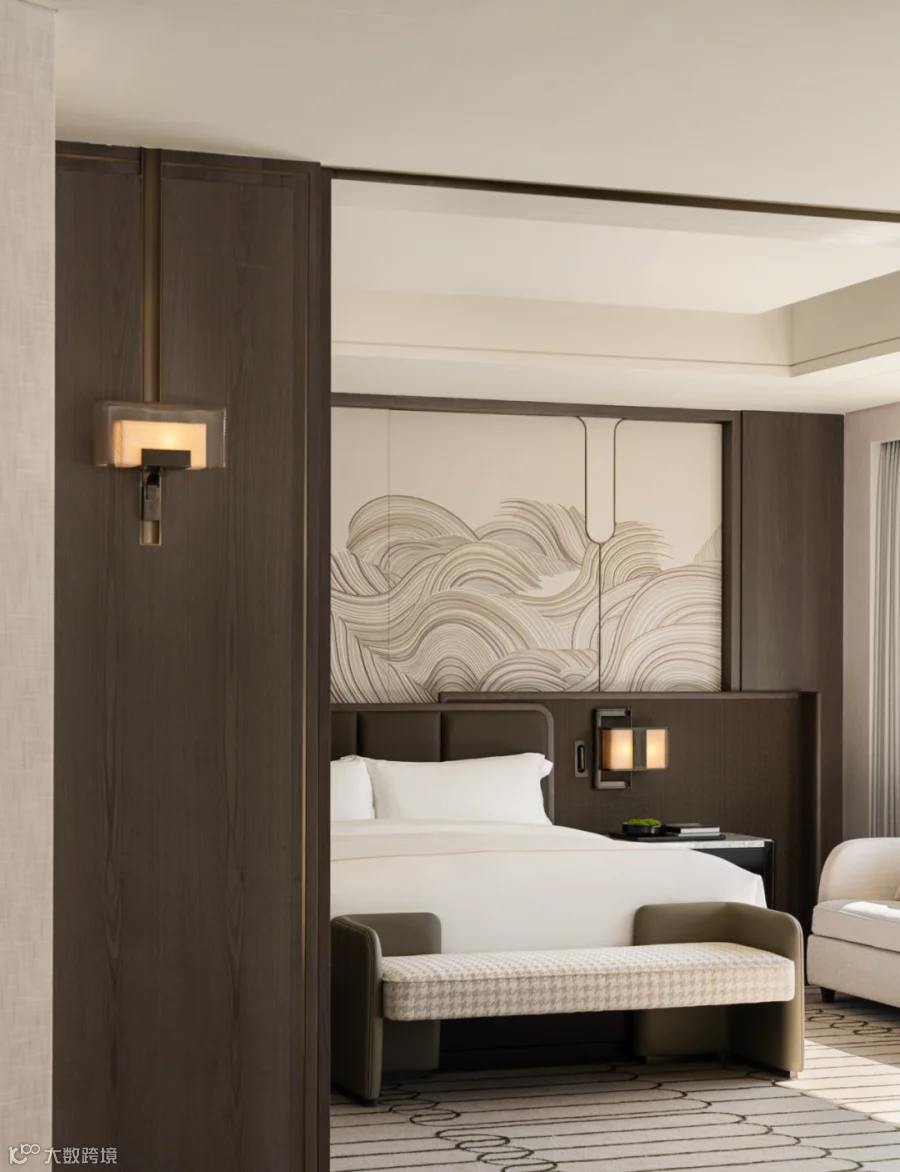


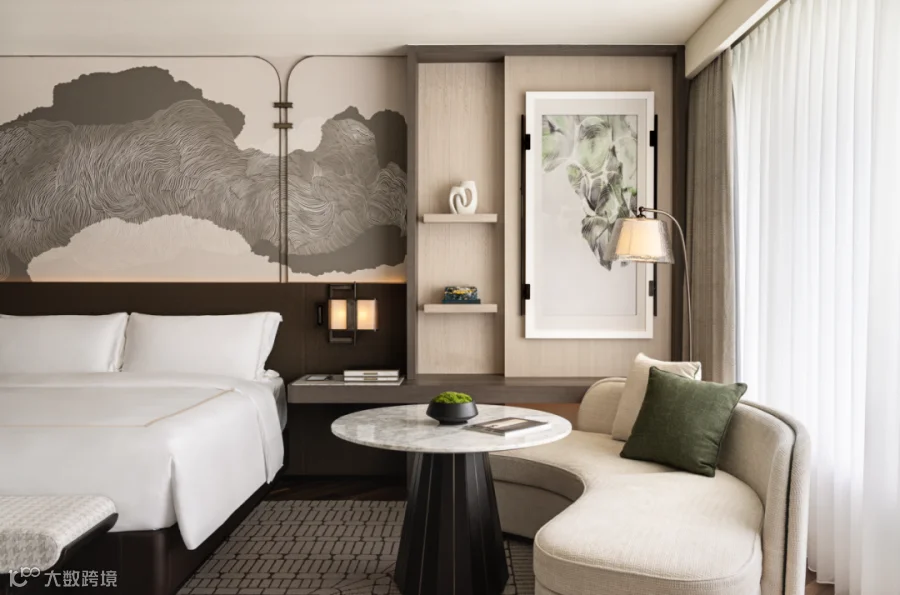
与传统商务酒店偏厚重的深色基调不同,此次改造采用暖白、米灰和原木色,构建出安静而内敛的空间基底。 Different from the heavy dark tones of traditional business hotels, the renovation uses warm white, beige gray, and log colors to build a quiet and restrained spatial base.

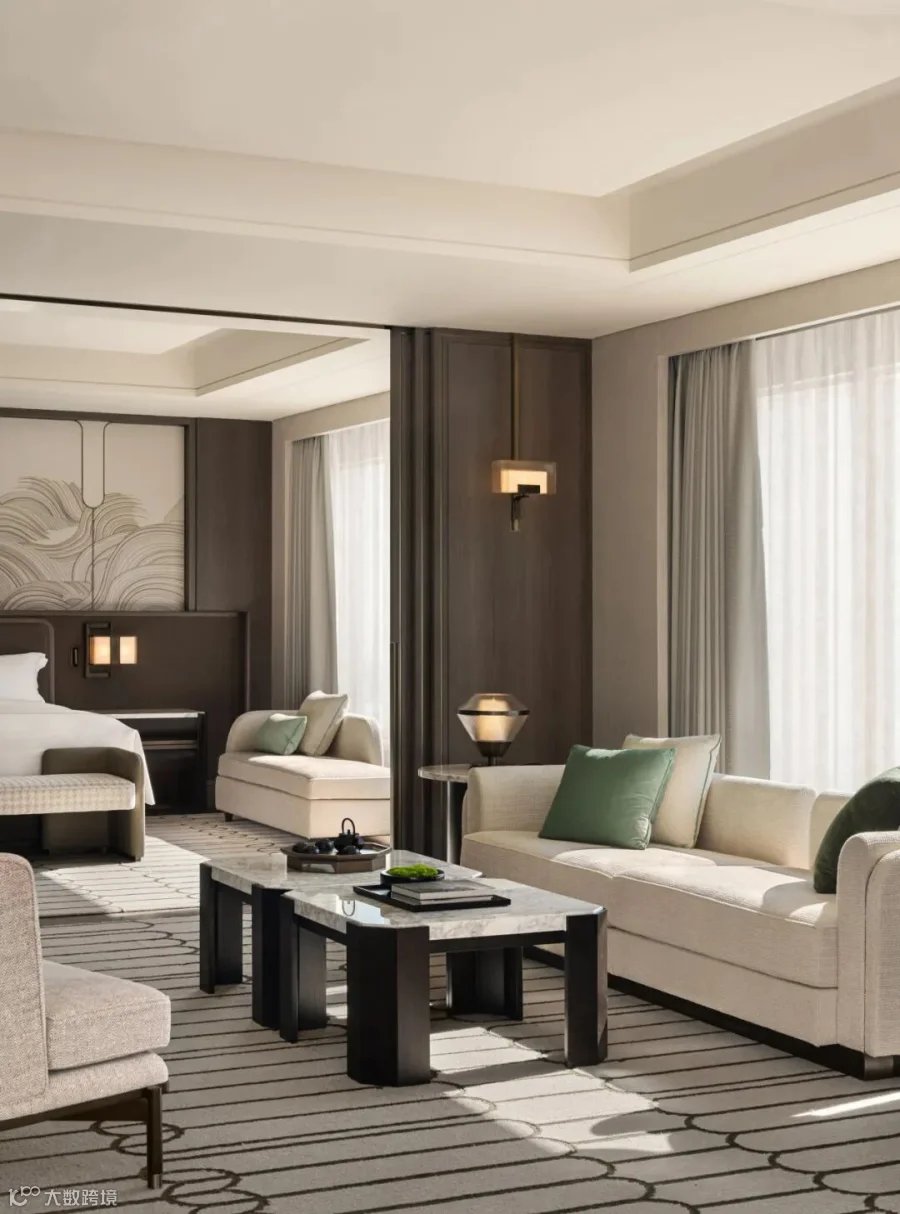
层次丰富的绿色呼应着深圳充沛的自然生态,暖金色则收敛地运用于灯具、五金和线条细节上,为空间注入精致而年轻的都市气质。Rich layers of green echo Shenzhen's abundant natural ecology, while warm gold is restrainedly applied to lighting fixtures, hardware, and line details, injecting a refined and youthful urban temperament into the space.


针对原有户型的异形结构,设计同时兼顾了空间利用率与观景体验。通过优化生活动线,调整功能布局和家具摆放角度,使人在房间的不同位置都能享受到层次丰富的景观视野。Addressing the irregular structure of the original layout, the design balances space utilization and viewing experience.


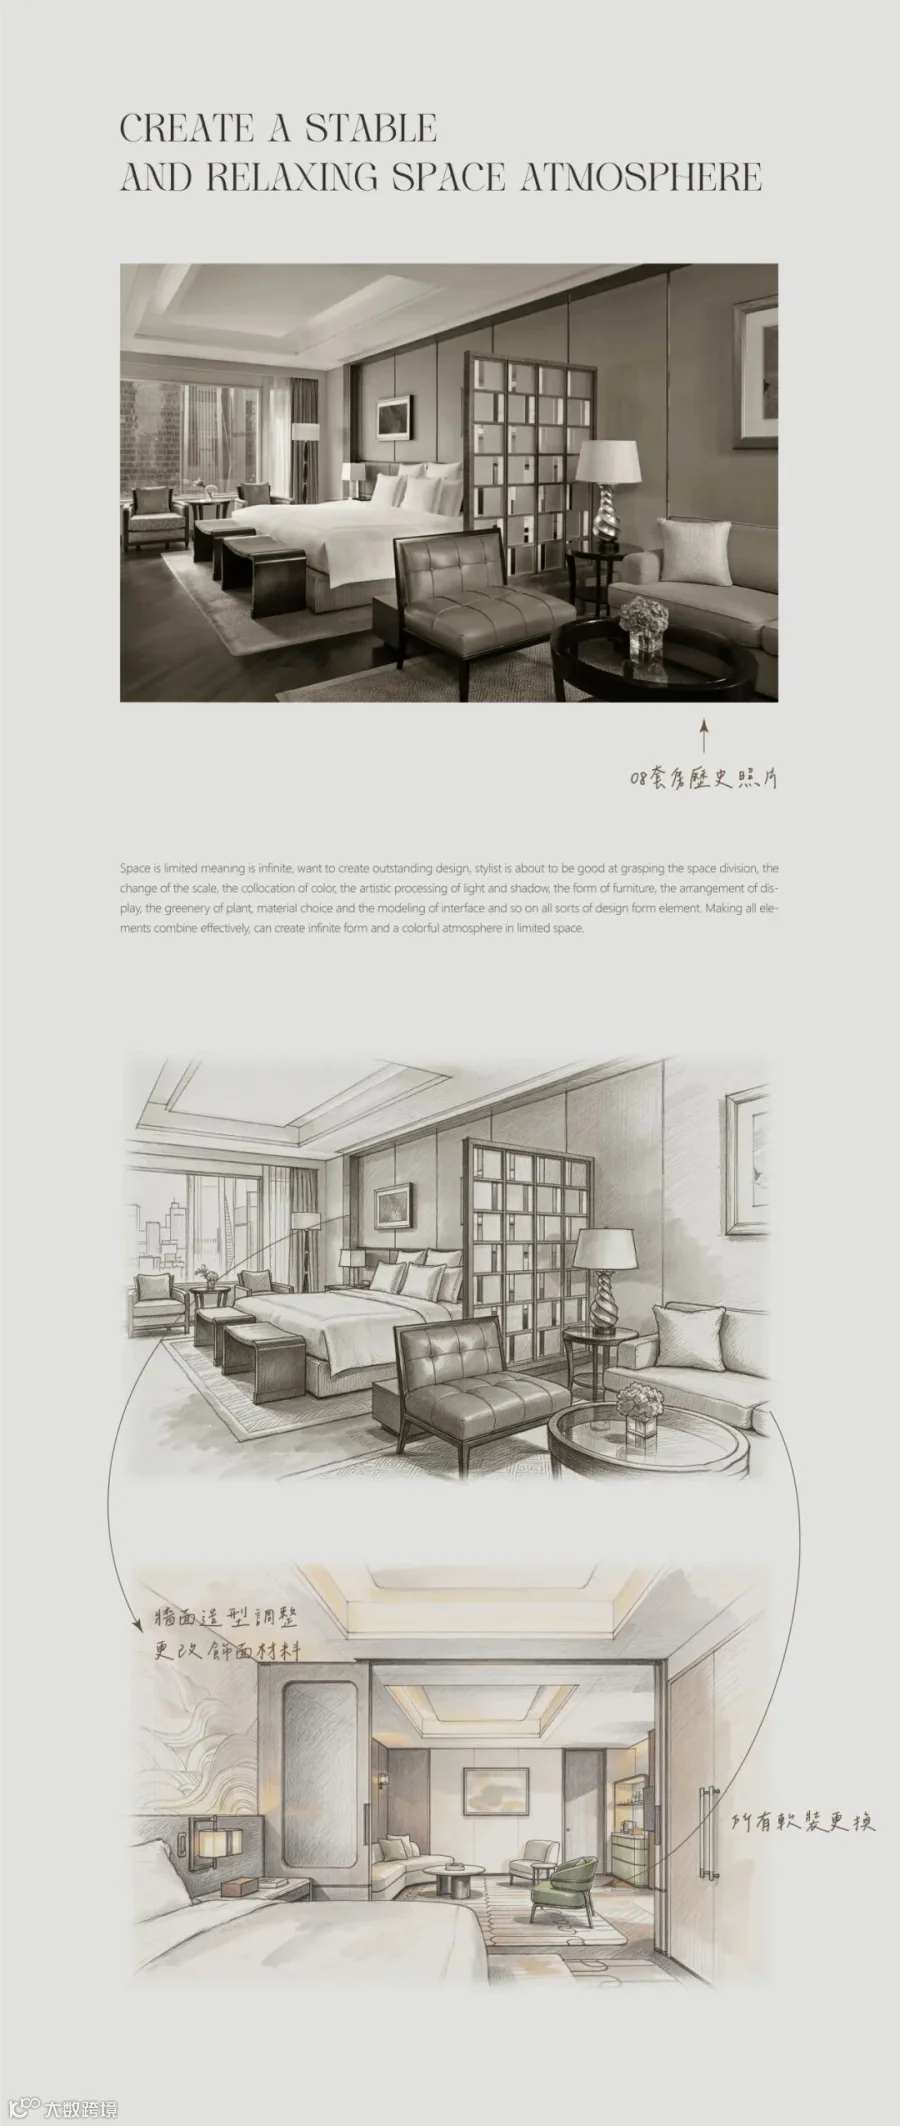
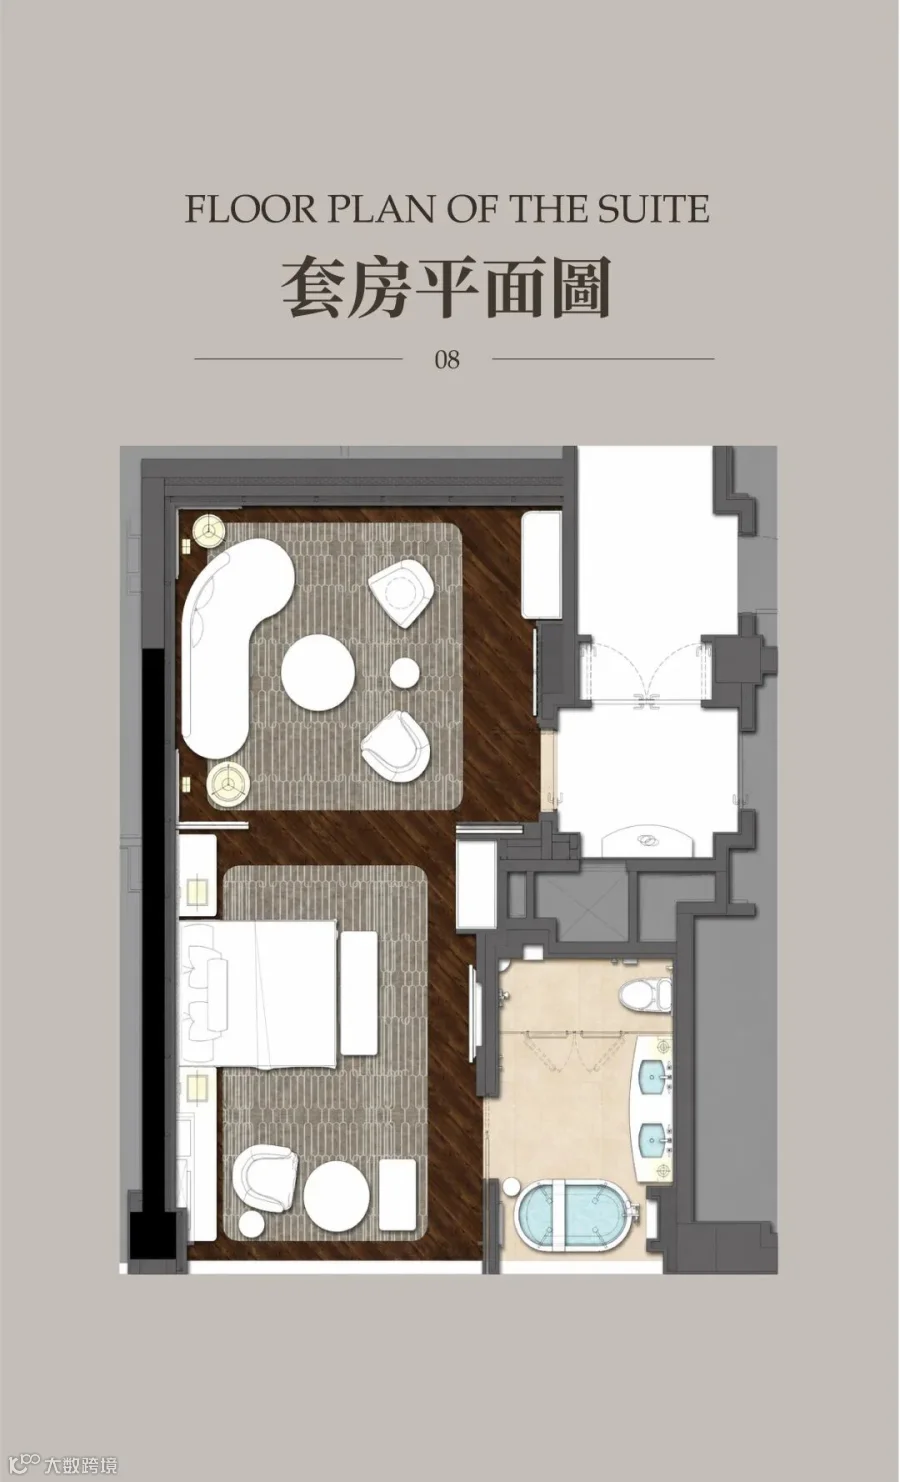
精致隐藏于细节比例之中,不同色调在各个空间相互呼应,依靠色彩面积、深浅和材质光泽塑造出丰富的层次。会客、用餐、睡眠各区拥有各自的氛围,但整体却和谐统一。Exquisiteness lies in the details and proportions. Different hues echo each other in various spaces, creating rich layers through color area, shade, and material luster. Areas for receiving guests, dining, and sleeping each have their own atmosphere, yet the overall space is perfectly integrated.

用家具围合代替硬性墙体来划分功能区,结合贯穿全屋的木材、石材、皮革和布艺等自然材料,将品牌的典雅格调沉淀为沉浸式的居住体验。Using furniture arrangement instead of rigid walls to divide functional areas, combined with natural materials such as wood, stone, leather, and fabric throughout the house, the brand's elegant tone is transformed into an immersive living experience.


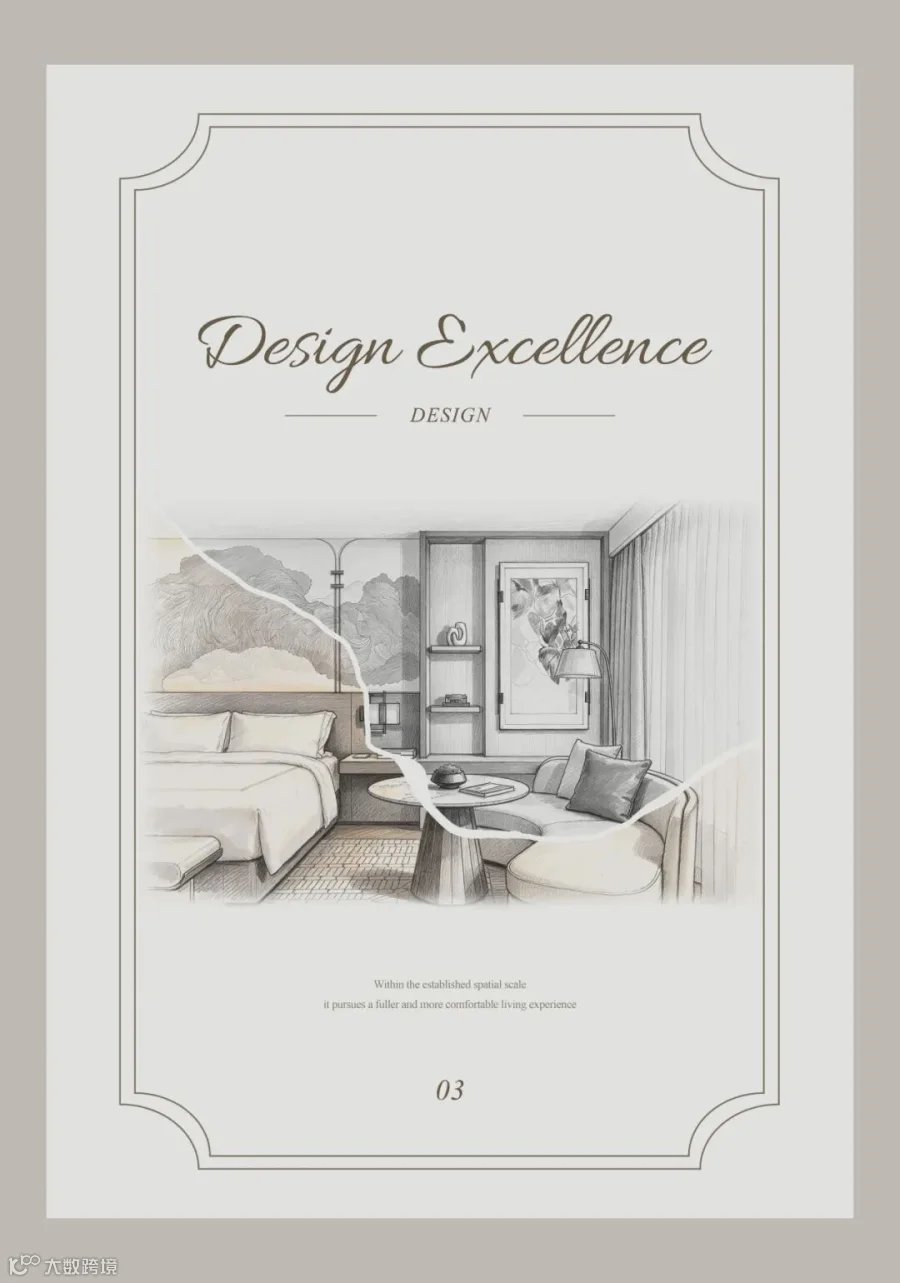

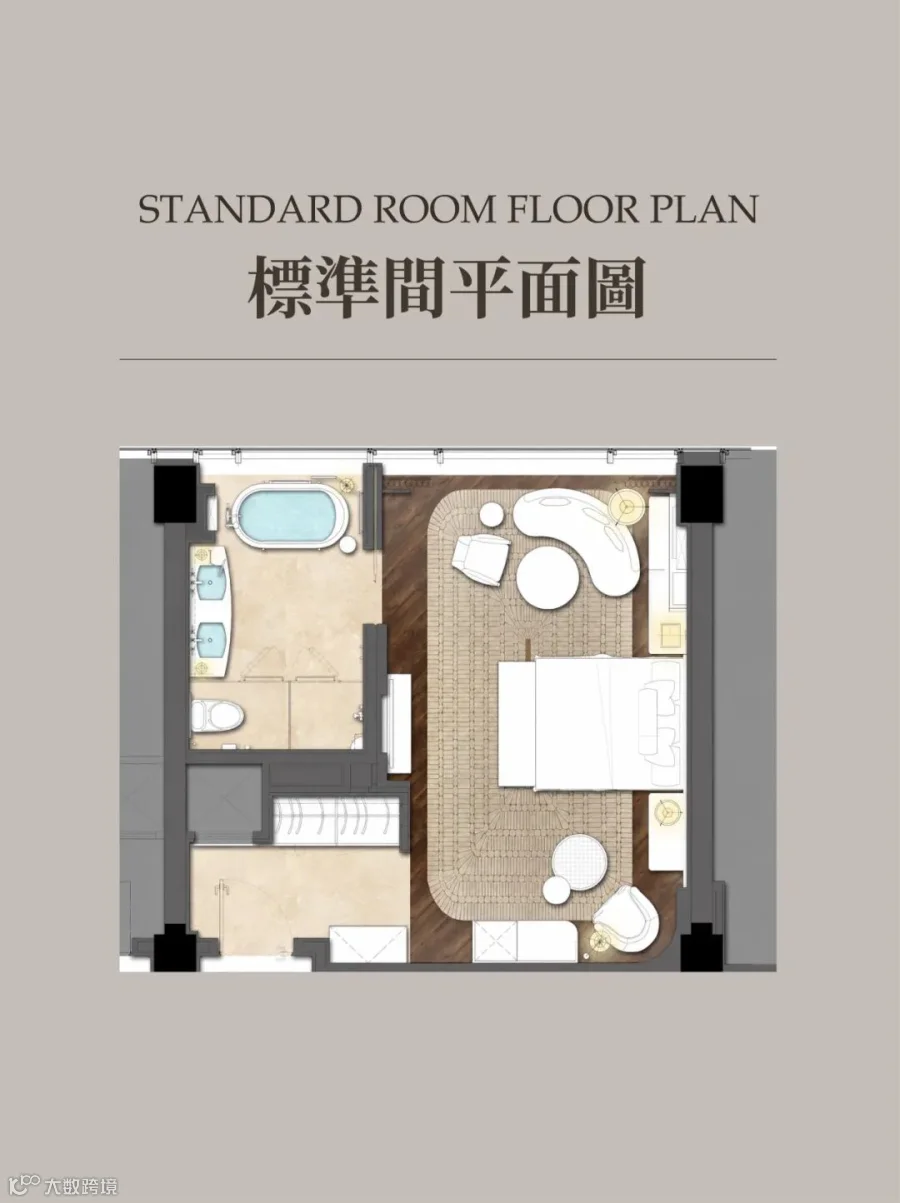

标准客房的焕新设计,在既定的空间尺度内追求更完整舒适的起居体验。设计弱化了大面积色块的强烈对比,将典雅质感隐藏在比例考究和材质层次之中。The renovation design of standard rooms pursues a more complete and comfortable living experience within the established spatial scale. The design softens the strong contrast of large color blocks, hiding the elegant texture in the proportion scrutiny and material layers.


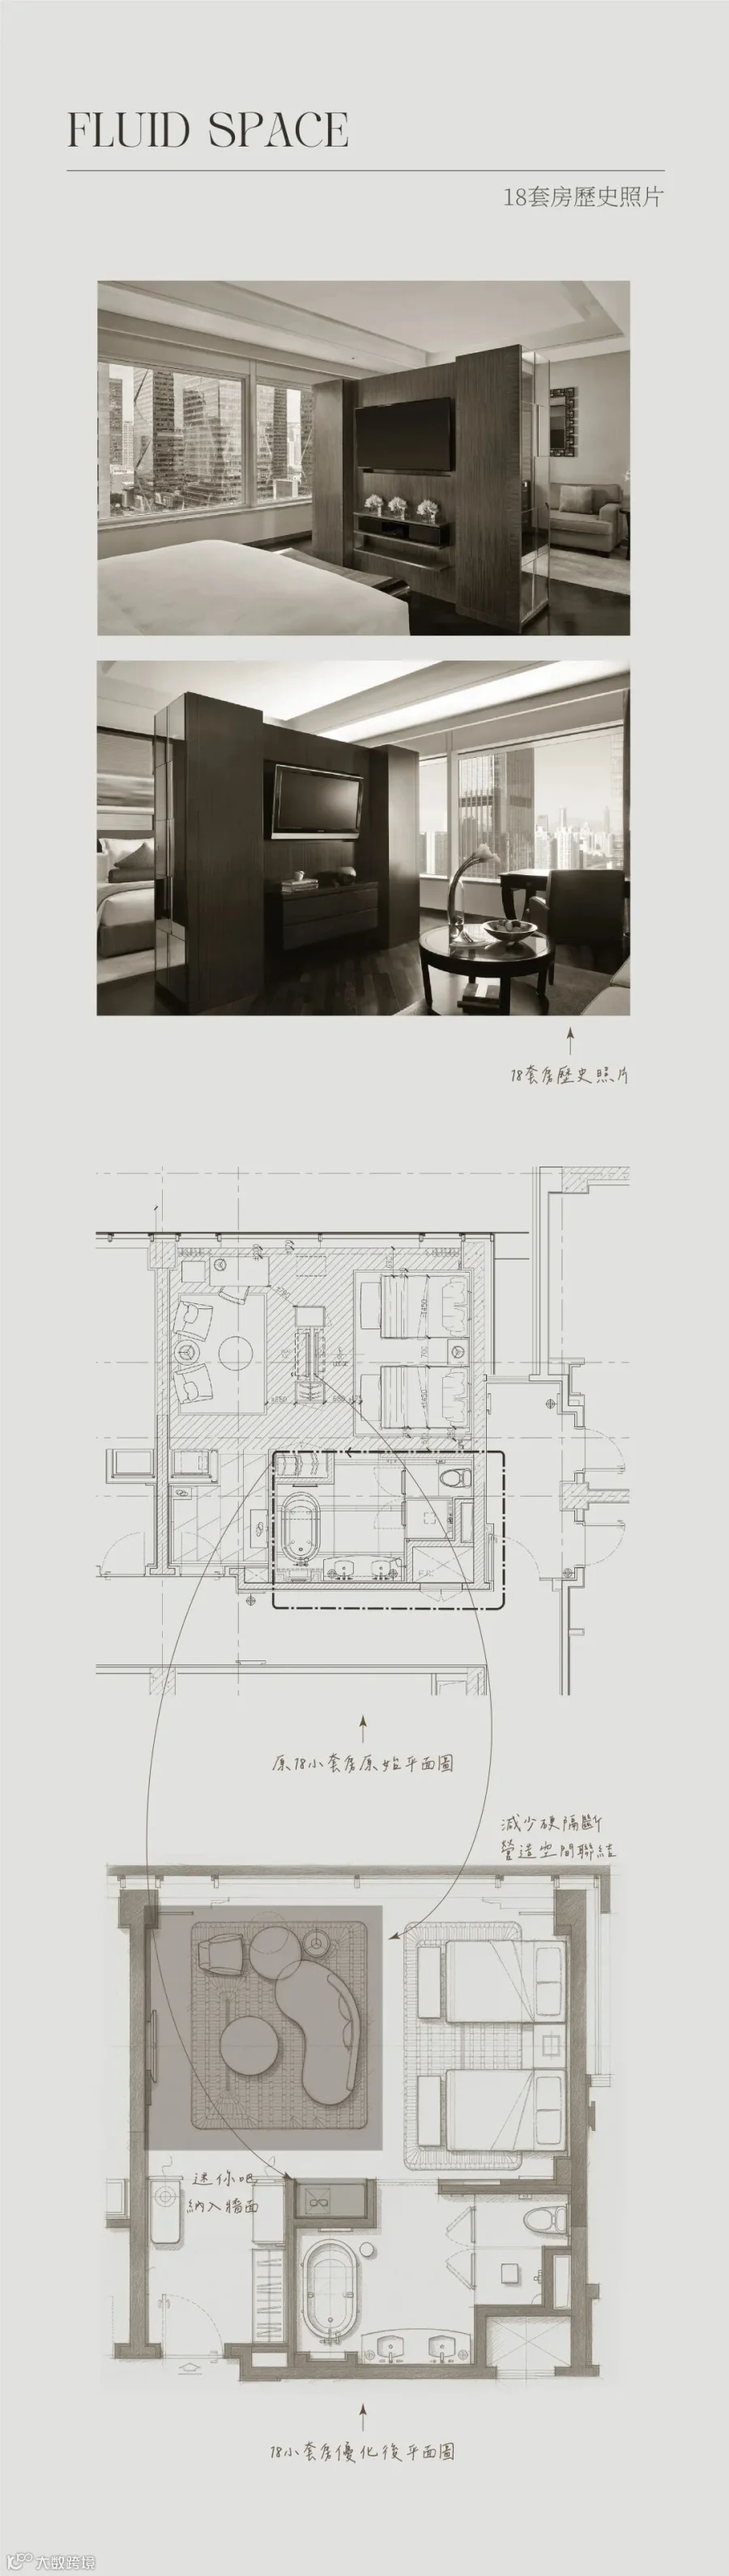
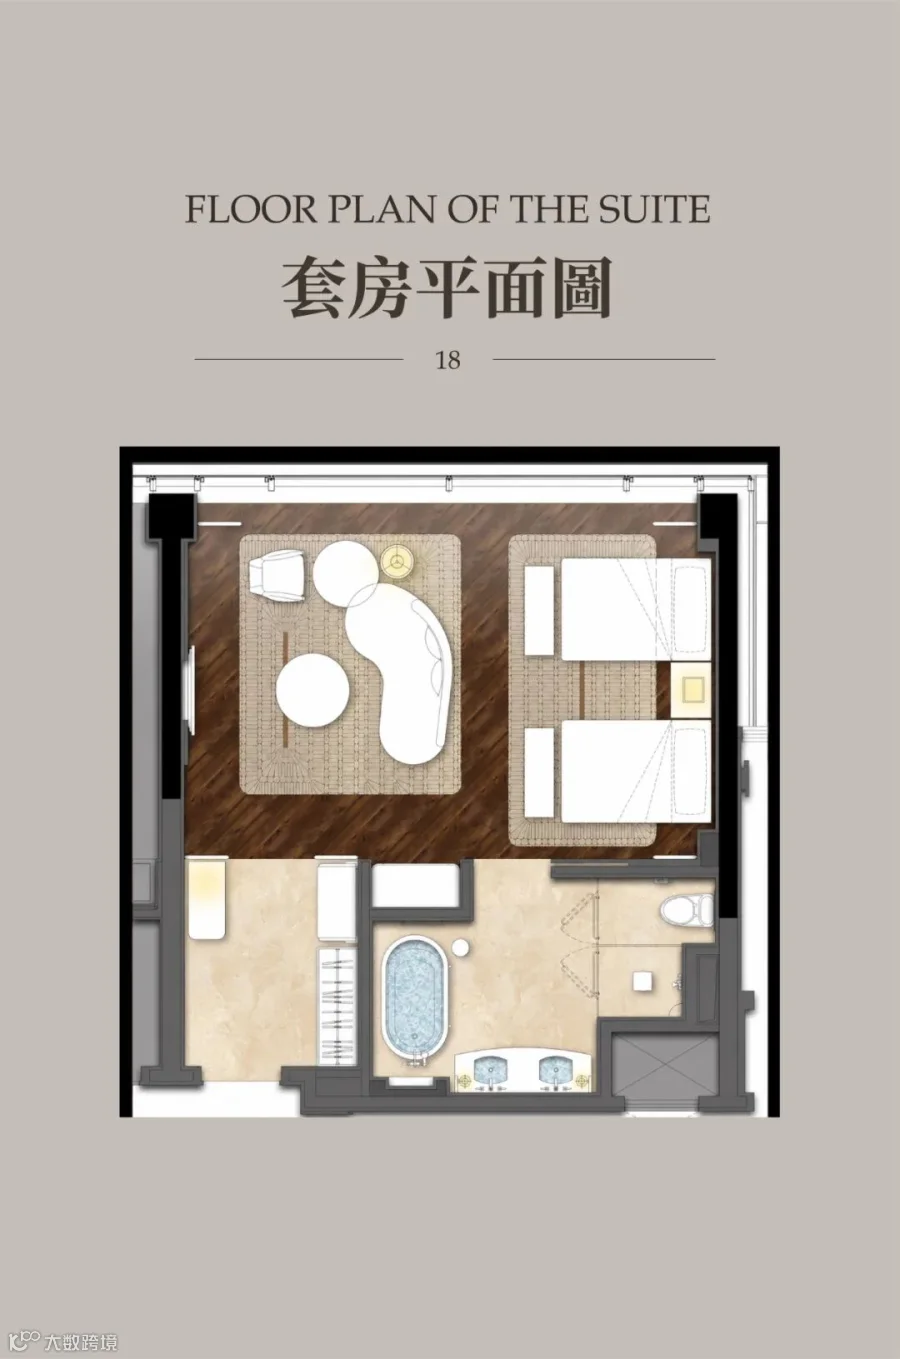
小尺度套房改造的核心在于减少硬性隔断,增加空间连接。用屏风式门扇取代厚重的实体分隔,赋予空间开合的弹性,同时兼顾通透感与私密性。he core of the small-scale suite renovation lies in reducing hard partitions and creating more spatial connections. Replacing heavier solid partitions with screen-like doors gives the space flexibility in opening and closing, balancing transparency and privacy.
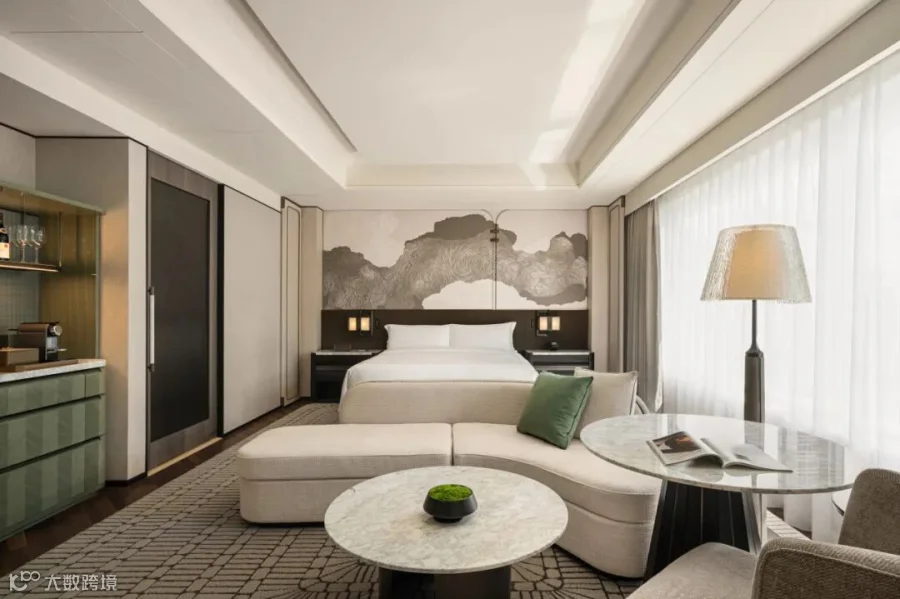
开放式会客区与睡眠空间彼此借景。
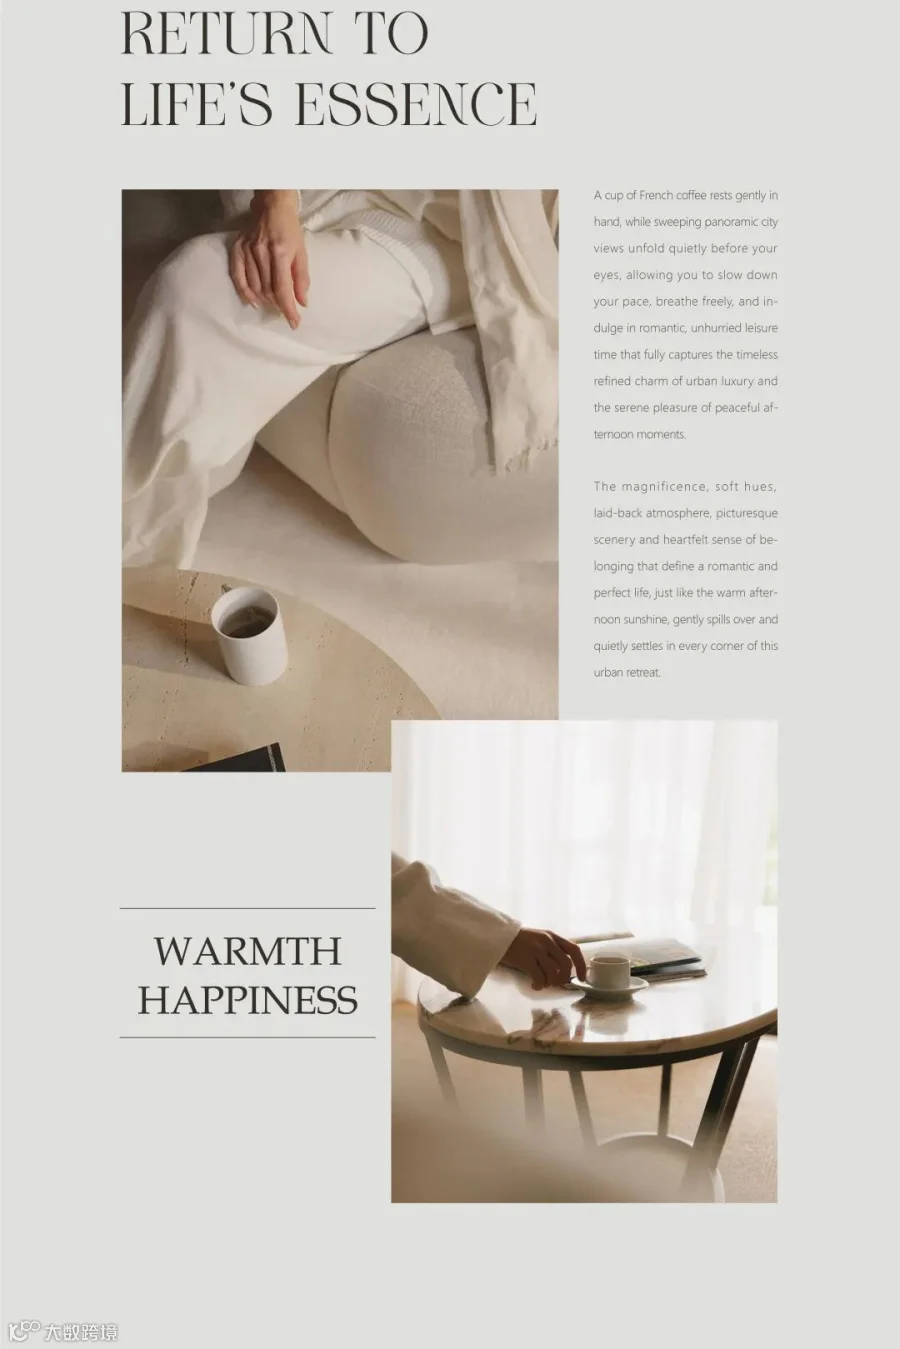
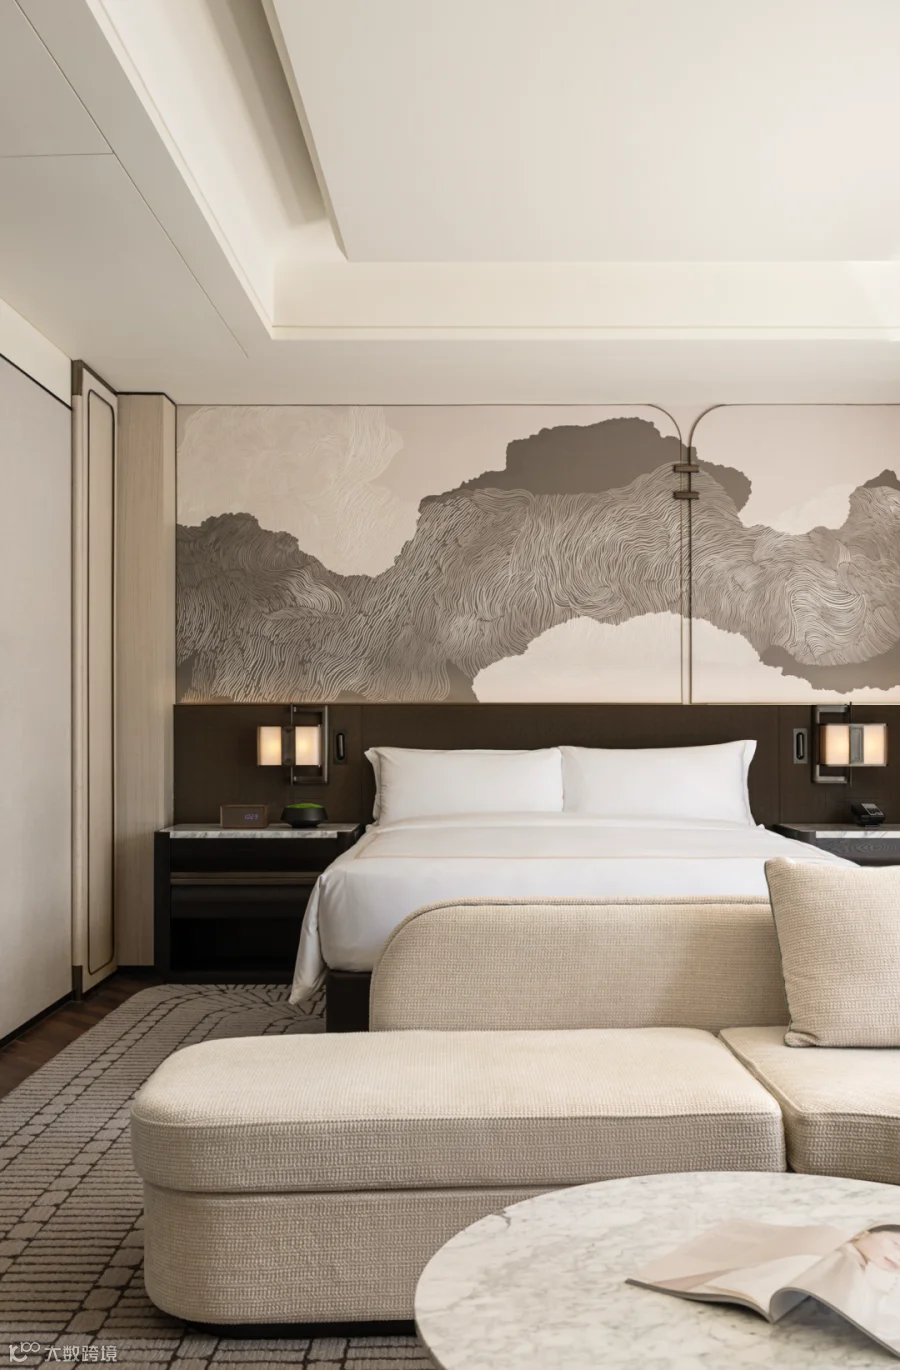
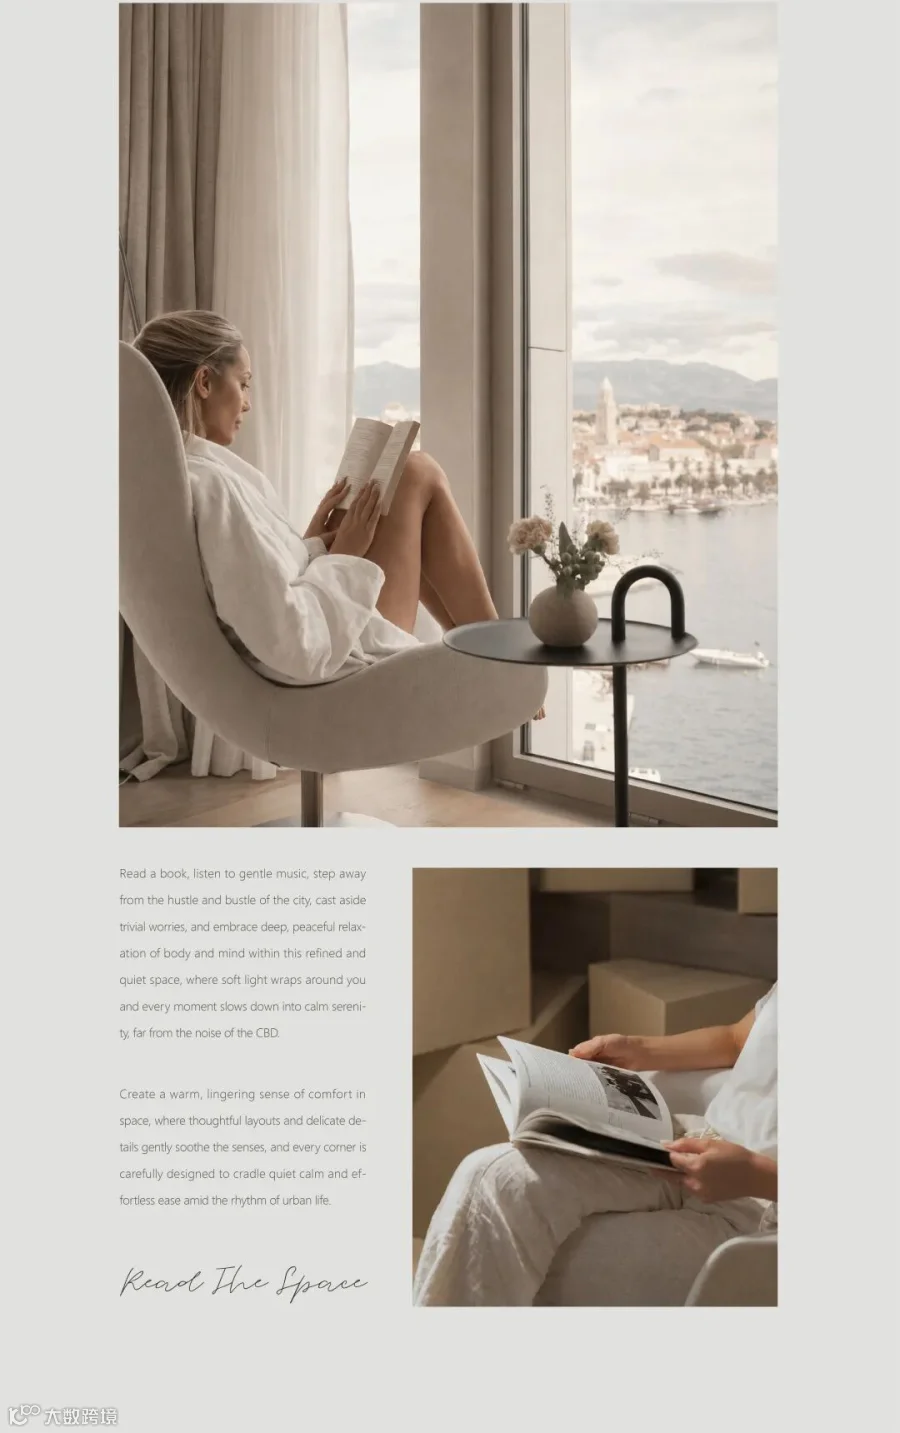
以连续的材质、色彩与家具关系串联阅读、会客与休憩,让小尺度套房拥有更舒展、更从容的生活感。

变化的是空间,不变的是灵魂。焕新并非追逐一时的潮流,而是在延续丽思卡尔顿历史底蕴与经典魅力的基础上,回应当代人对奢华与居住体验的新理解。在国际都市中心,营造一处兼具典雅、松弛与私密感的城市绿洲,让身心真正安住其中。What changes is the space, but what remains unchanged is the soul. The renewal does not chase fleeting trends, but rather responds to contemporary people's new understanding of luxury and living experience while continuing the historical heritage and classic charm of the Ritz-Carlton.
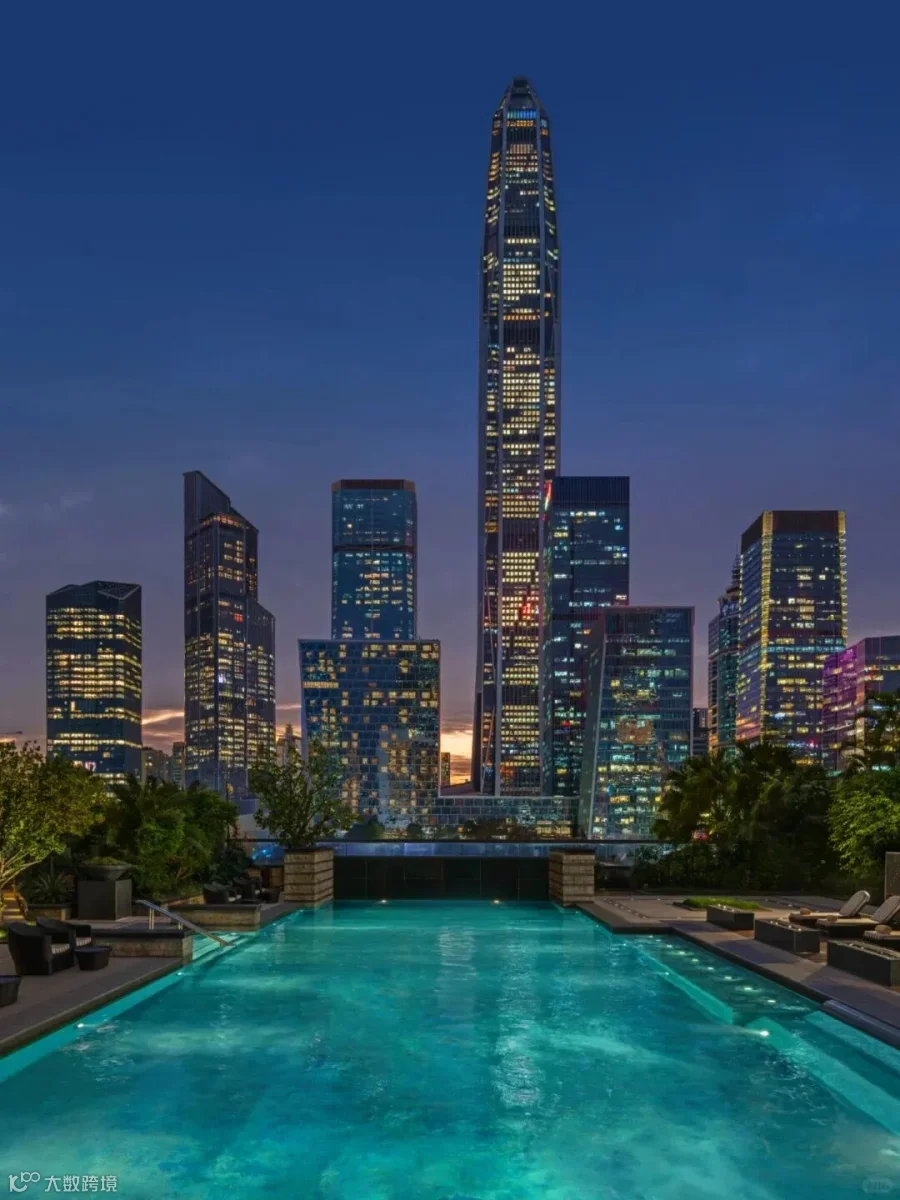
项目名称:深圳星河丽思卡尔顿酒店
项目业主:星河实业(深圳)有限公司星河丽思卡尔顿酒店
项目地址:广东省深圳市福田区福华三路116号星河中心大厦
室内设计:CCD郑中设计(客房改造)
灯光设计:CCD·MED兆影设计
艺术顾问:CCD·ATG BEYOND 亚泰飞越
标识设计:CCD·ATG BEYOND 亚泰飞越
设计面积:21268㎡
#CCD设计 #酒店 #室内设计