


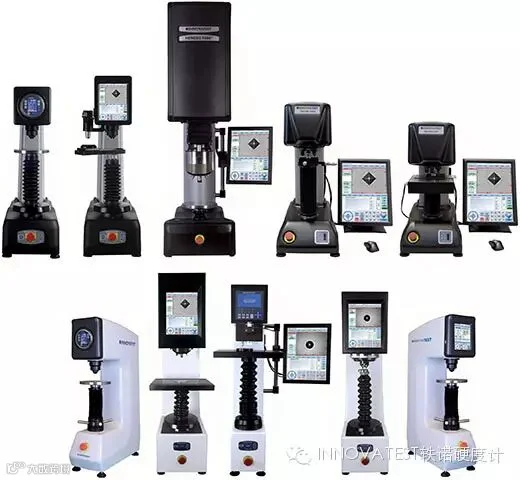
 洛氏硬度测试是硬度测试方法之一,即在特定形状的压头上施加一定的试验力使之压入被测物体表面产生一个压痕,由压痕的净增加深度求出材料的硬度。
硬度的标尺通常用A, B, C, R, L, M, E 和 K来表示。每个标尺中的值越高,材料的硬度值也就越大。
硬度被广泛的定义为材料抵抗侵入、磨损、变形或破坏的能力。洛氏硬度测量中,在任一确定的测试条件下,压头压入材料的深度是确定的。压头可以是某些特定直径的钢球(硬质合金球)或角度为120o,尖端曲率半径为0.2mm的金刚石圆锥。
压头的种类和试验力决定了硬度标尺(A,B,C 等)。
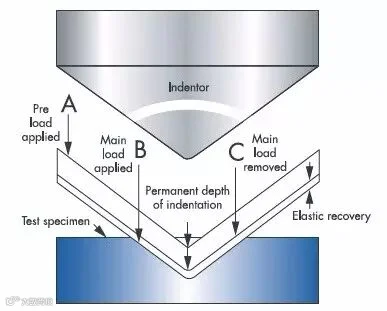
首先施加3kgf或者10kgf初试验力,产生初始压痕并使压头固定位置,然后把刻度盘归零,应用主试验力。去除主试验力后,这时可以得到测试的深度值(这时较小的试验力还保持着)所测试的硬度值可以直接从刻度盘读出。
洛氏标尺的特点是在一定载荷下压入被测材料表面,由压痕深度求出材料的硬度。这是在材料科学中硬度的多种定义之一。洛氏标尺可以表示为HR’X’,’X’用来表示采用的不用硬度标尺。硬度和强度的关系在于两者都是利用压力使材料产生塑性变形而进行测量的。
洛氏硬度测试是1919年在Syracuse, NY由冶金学家Stanley P.Rockwell发明的,起初是为了能够快速的判断钢质轴承热处理的效果。1900年发明于瑞典的布氏硬度测试,发展很缓慢,不适用于完全的淬火钢,留下的过大压痕也不能称之为无损。Rockwell与一家仪器制造商合作,使他的发明商业化,并发展了标准的测试仪器。
 决定某种材料洛氏硬度的因素包括:应用的初试验力,主试验力,压痕深度,硬度值之间的转换。
洛氏硬度的主要优点是它可以直接显示硬度值,这样就可以避免其他硬度测量技术中所包括的单调的计算。同时相对来说简单和经济的设置使安装可以在许多条件下实现。
洛氏硬度计主要应用领域包括:工程,冶金,以及工业环境。
在速度,可靠性,稳健性,分辨率以及压痕较小等方面的优势,使洛氏硬度计获得商业上的普及。
 清理压头和试件,使其无灰尘、油脂、铁锈和涂料。把试件放置在垂直,平坦的表面进行测量(圆形试件的修正系数用于曲率校正与调整)。确保试件的厚度至少为压痕深度的10倍,不同压痕之间的距离应适当。控制好压头的移动速度确保负载持续(保荷)时间正确。
 最常用的标尺为”C”和 “B”。
B标尺应用于较软的材料(如铝、铜、和软钢)。该标尺以钨合金钢球为压头,施加100kg的力值,得到表示为”HRB”的硬度值。
C标尺应用于较硬的材料,该标尺应用金刚石圆锥压头及150kg的力值,得到表示为”HRC”的硬度值。还有多种不同的标尺供其他用途。
表面洛氏标尺是应用较低的负载作用在易碎的或较薄的材料上以获得较浅的压痕。HR45N标尺使用圆锥形金刚石压头,应用的总试验力为45kgf,可用于测量致密陶器。HR15T标尺使用直径为1/16英寸的硬化钢球压头,应用的总试验力为15kgf,可用于测量金属片。
典型硬度值
非常硬的钢(例如:一个优质的刀刃):HRC 55- HRC 62; 轴、凿子等:HRC 40 – 45
其他几种标尺,包括A标尺,皆有专门的应用范围。
测量表面硬化的试件亦有着特定的标尺。
ASTM标准
E18-07 金属的洛氏硬度和表面洛氏硬度
EN-ISO标准
6508-1 金属的洛氏硬度和表面洛氏硬度
 传统的砝码加载系统和力反馈系统的对比
旧式传统的硬度计通过由杠杆和砝码构成的机械系统(砝码加载系统)施加试验力。操作者一般通过转动一个把手来选择所需试验力。
新型闭环式硬度计采用最新的技术工艺,包括使用高精度的力传感器和先进的放大过滤技术,减少了传统机型的70%部件。
基本工作原理是,电机对执行机构直接施力,压头接触测试件后,与压头连接的力传感器将感应到的力值信号反馈给计算机,进而控制电机调整所施加的试验力。所有这些都只发生在一瞬间。快速,安全并保持了高精度。
INNOVATEST®闭环式力传感器、力反馈洛氏硬度计提供了一个由计算机控制的力加载系统,确保测试以极快的循环速度进行的同时,获得十分良好的重复性再现性结果。
 The Rockwell Hardness test is a hardness measurement based on the net increase indepth of impression when a load is applied. Hardnessvalues are commonly given in the A, B, C, R, L, M, E and K scales.
The higher the value in each of thescales, the harder the material.
Hardness has been variously definedas resistance to local penetration, scratching, machining, wear or abrasion.
In the Rockwell method of hardnesstesting, the depth of penetration of an indenter under certain arbitrary testconditions is determined. The indenter may either be a steel (carbide) ball ofsome specified diameter or a spherical diamond-tipped cone of 120° angle and0.2mm tip radius also called indenter. The type of indenter and the test loaddetermine the hardness scale (A, B, C, etc.)
A minor load of 3kg or 10kg isfirst applied, causing an initial penetration and holding the indenter inplace.
Then, the dial is set to zero andthe major load is applied. Upon removal of the major load, the depth reading istaken while the minor load is still on. The hardness number may then be readdirectly from the scale.
TheRockwell scale characterizes the indentation hardness of materials through thedepth of penetration of an indenter, loaded on a material sample and comparedto the penetration in some reference material. It is one of several definitions of hardness in materials science.Its hardness values are noted by HR’X’ is the letter forthe scale used. Hardness relation to strength is that both are measures of thepressure it takes to get plastic deformation to occur in materials.

TheRockwell hardness test was devised by metallurgist Stanley P. Rockwell inSyracuse, NY, around 1919, in order to quickly determine the effects of heattreatment on steel bearing races. The Brinell hardness test, invented in 1900in Sweden, was slow, not useful on fully hardened steel, and left too largeimpressions to be considered non-destructive. Rockwell collaborated with aninstrument manufacturer to commercialize his invention and develop standardizedtesting machines.
 The determination of the Rockwellhardness of a material involves the application of a minor load followed by amajor load, and then noting the depth of penetration, converted to a hardnessvalue directly from a dial or display, in which a harder material gives ahigher number. Themajor advantage of Rockwell hardness is its ability to display hardness valuesdirectly, thus obviating tedious calculations involved in other hardnessmeasurement techniques.
Also, the relatively simple andinexpensive set-up enables installation under various conditions.
Rockwell testers are typically usedin engineering, metallurgy and industrial environments.
The commercial popularity arisesfrom its speed, reliability, robustness, resolution and small area ofindentation.
 Cleaning indenter and test-piece tobe clear of dirt, grease, rust or paint. Measuring on a perpendicular, flatsurface (round work correction factors are invoked to adjust for test-piececurvature). Ensuring that the thickness of the test-piece is at least 10 timesthe depth of the indentation. Maintaining an adequate spacing between multipleindentations.
Controlling the speed ofindentation and assuring that the load duration (dwell)time is appliedcorrectly.
 The most common used are the “C”,and “B” scales. Both express hardness as an arbitrary dimensionless number.
The B-scale is used for softer materials(such as aluminum, brass, and softer steels). It employs a tungsten carbide ball as the indenter and a100-kg weight to obtain a value expressed as “HRB”.
The C-scale, for harder materials, uses adiamond cone and a 150-kg weight to obtain a value expressed as “HRC”.
There are several alternativescales for other purposes.
The superficial Rockwell scales uselower loads and shallower impressions on brittle and very thin materials.
The 45N scale employs a 45-kg load on a diamond cone-shaped Brale indenter, andcan be used on dense ceramics.
The 15T scale employs a 15-kg load on a 1/16-inch diameter hardened steel ball,and can be used on sheet metal.
Readings below HRC 20 are generallyconsidered unreliable, as are readings much above HRB 100.
Typical values
Very hard steel (e.g. a good knifeblade):
HRC 55 - HRC 62 Axes, chisels,etc.: HRC 40 - 45
Several other scales, including theextensive A-scale, are used for specialized applications.
There are special scales formeasuring case-hardened specimen.
ASTM standards
E18-07Rockwell hardness and Rockwell Superficial hardness of metallic materials
EN-ISO standards
6508-1Rockwell hardness and Rockwell Superficial hardness of metallic materials
 Traditional hardness testers applytest force through a mechanical system of levers & weights.
The required weights can usually beselected by turning a selector knob. The system of weights is complex and maycause load application problems or tester uncertainty.
New technology, making use ofhighly accurate load cells and state of the art amplifier and filtertechnology, have reduced 70% of the parts in so called Closed Loop hardnesstesters. Basically, amotor applies direct force to the load actuator. The indenter which is mountedon the load cell (force sensor) gives feed back to the computer, which on itsturn adjusts the force applied load application motor. Allof this in just a fraction of a second. Fast, secure and highly accurate. INNOVATEST®load cell, closed loop, force feedback Rockwell hardness testers provide acomputer controlled load application system that assures superior GR&Rresults at an unmatched testing cycle speed.
