

全球家居
侘寂豪宅 | Yana Prydalna
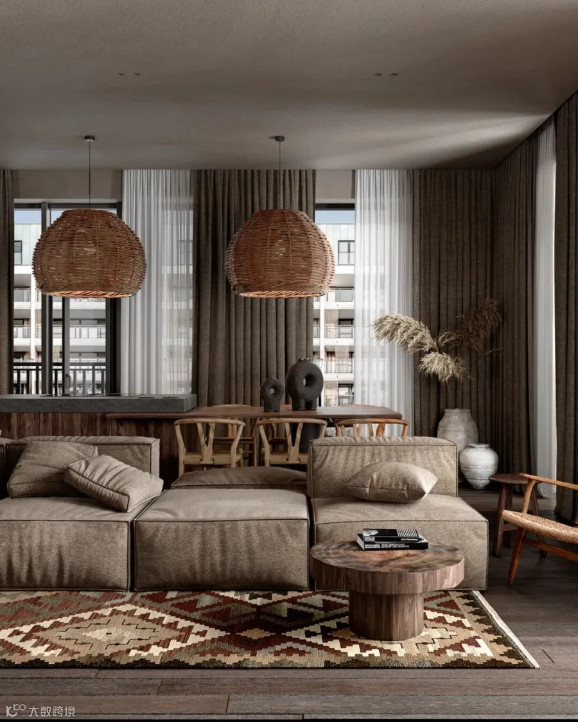
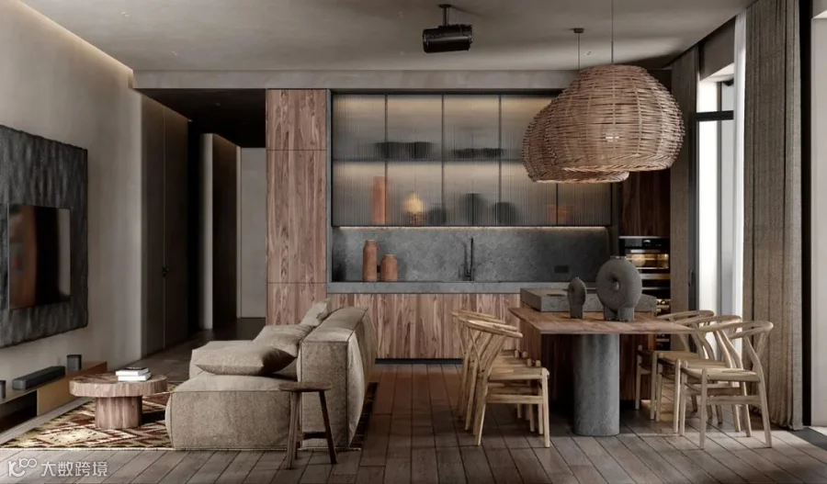
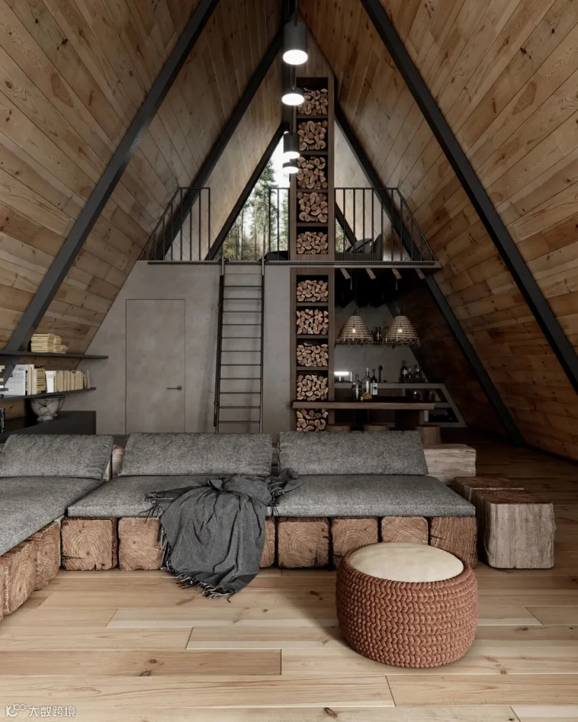
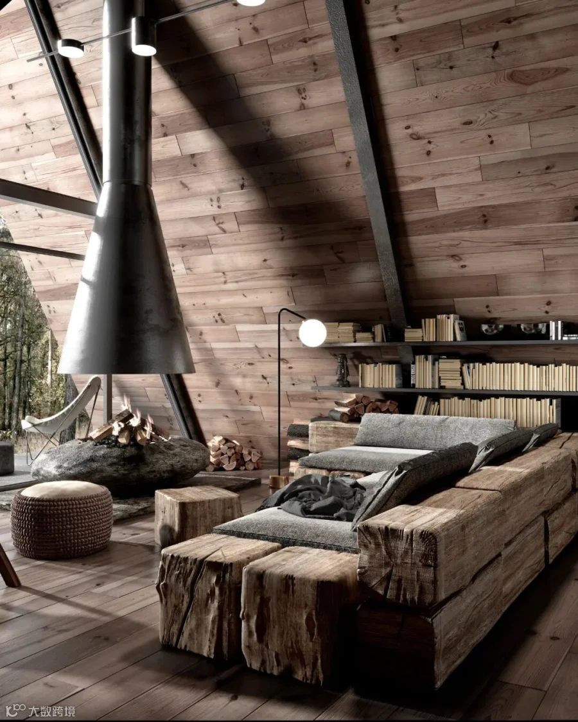
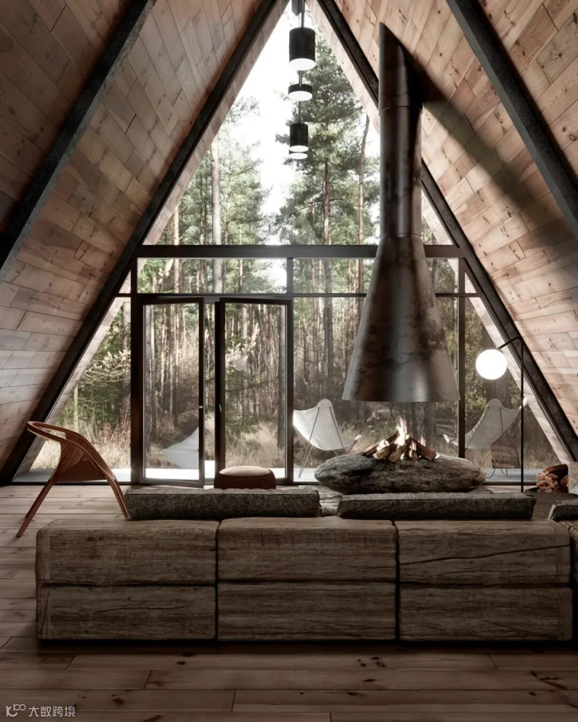
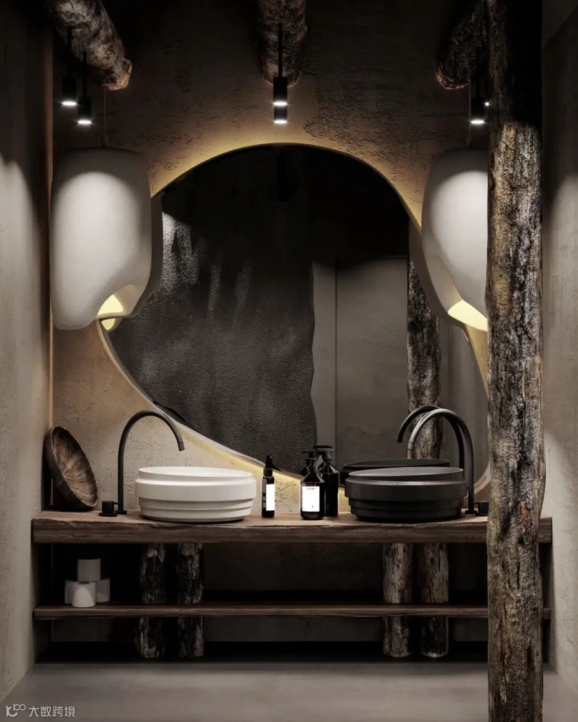
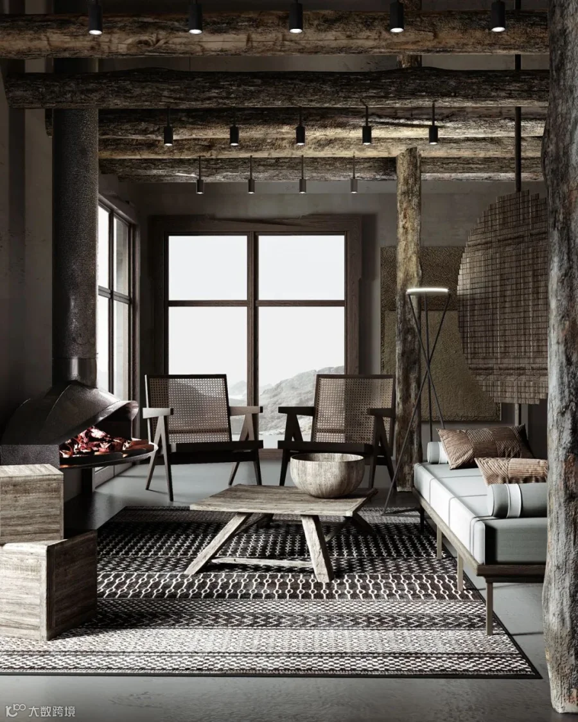
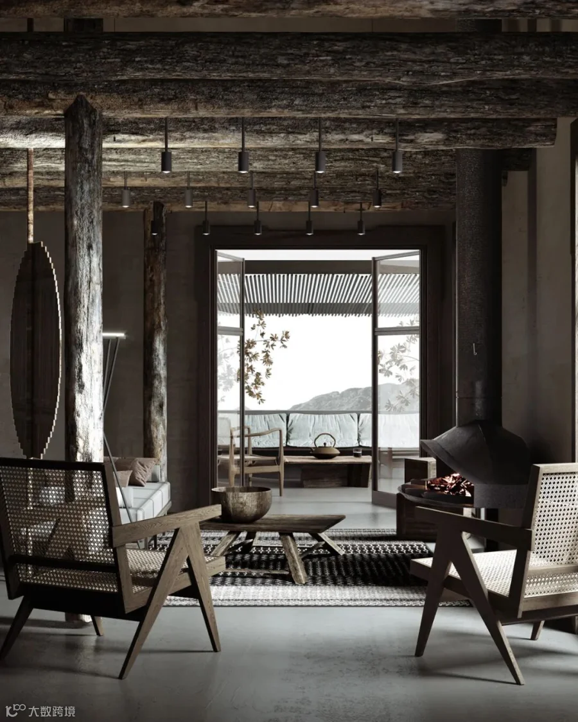
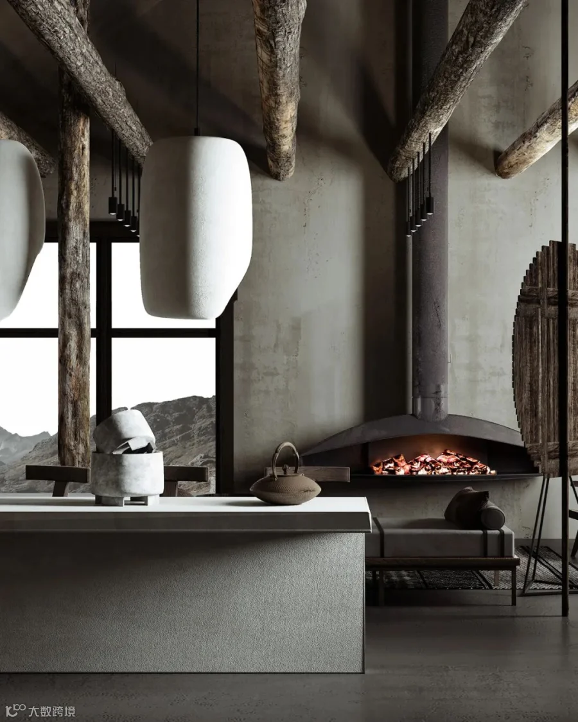
这座小屋是Yana Prydalna设计师亲自设计的,整体风格选择木质元素作为整个空间当中的主元素,将木材在整个空间当中进行贯穿,打造出整个空间当中的诗意氛围,同时也突出了整个空间当中的设计新元素。
This cabin is designed by Yana Prydalna. The overall style chooses wood element as the wish element in the whole space, and carries wood throughout the whole space, creating a poetic atmosphere in the whole space, but also highlighting the new design elements in the whole space.
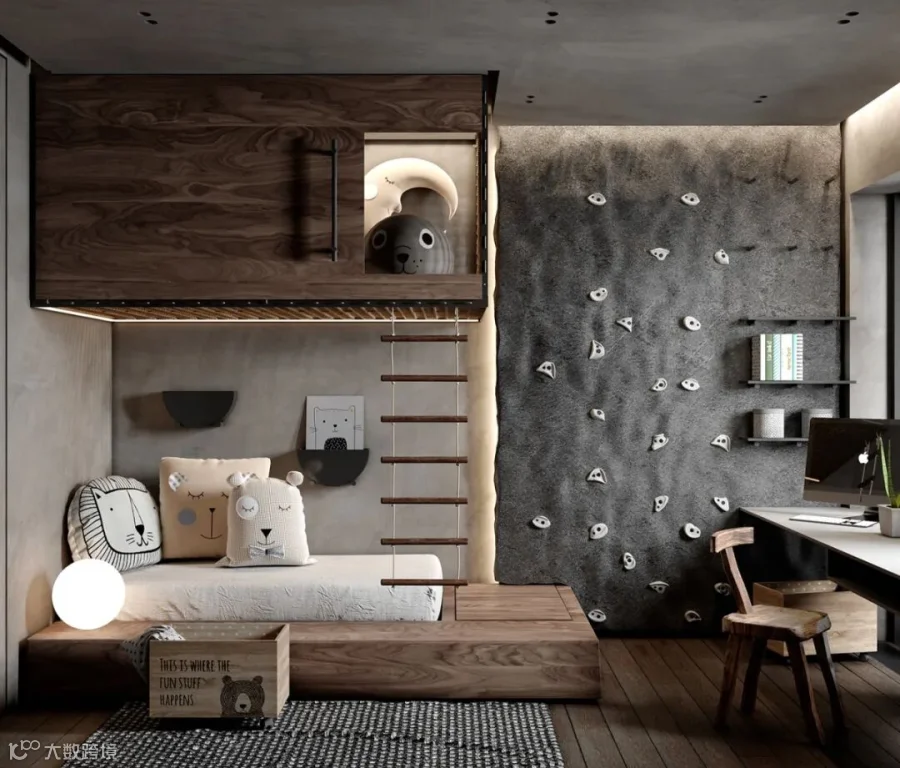
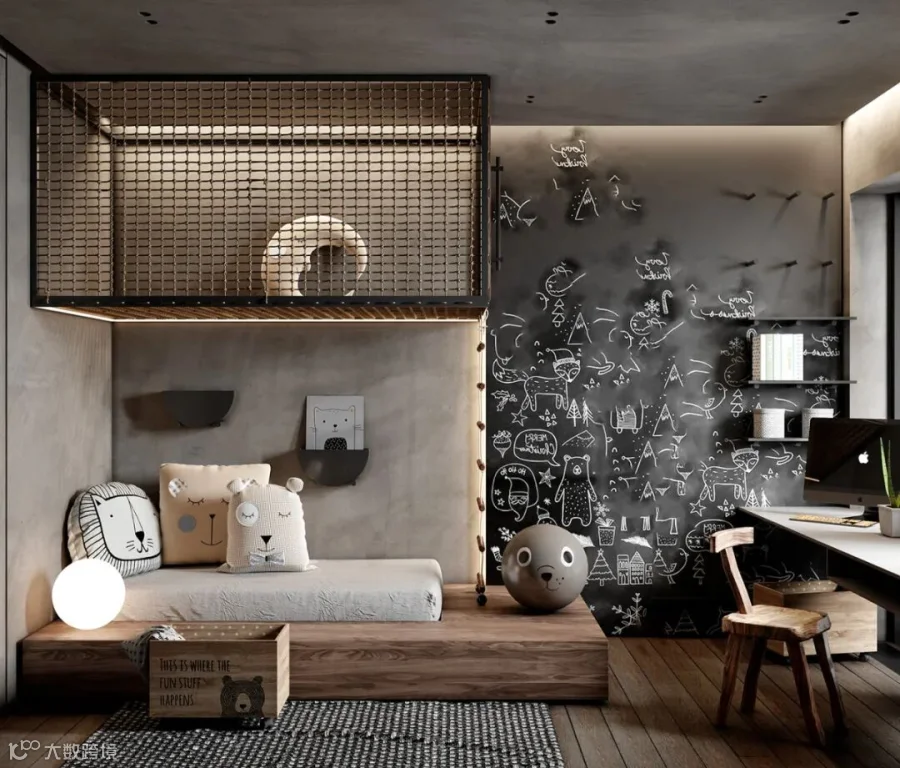
整个空间的公寓比较小,但是设计师在比较小的空间当中利用结构上的设计理念,让整个空间变得十分空旷,同时,木材和沙发背景墙的相互融合,又让空间变得十分宽阔。
The apartment in the whole space is relatively small, but the designer makes use of the structural design concept in the relatively small space, so that the whole space becomes very empty. At the same time, the integration of wood and sofa background wall makes the space very wide.
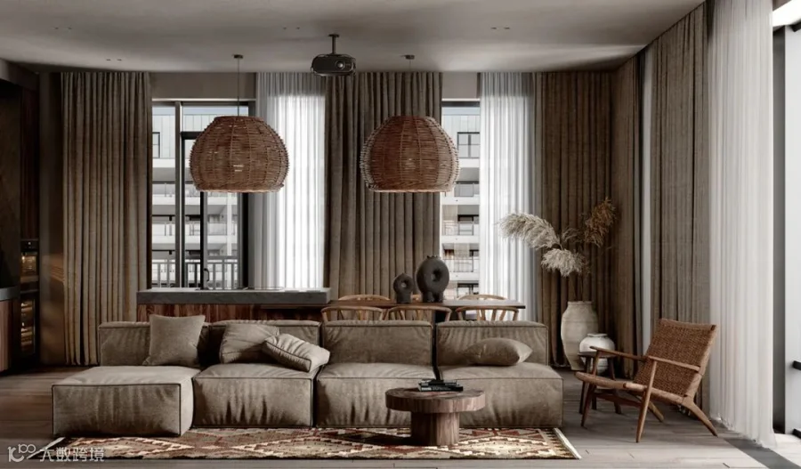
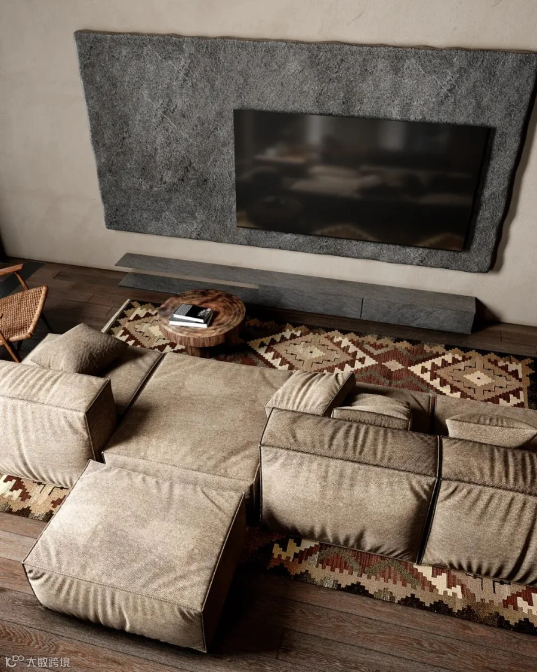
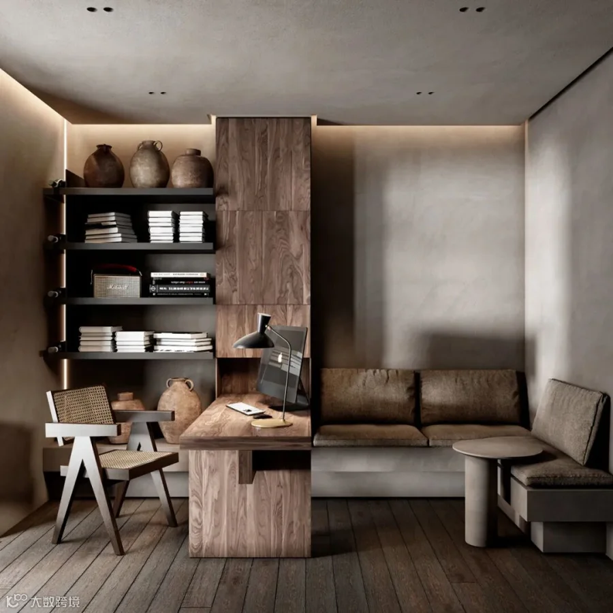
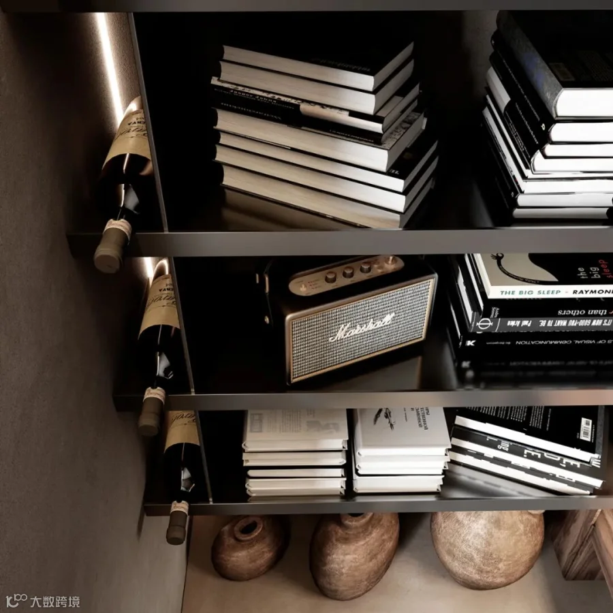
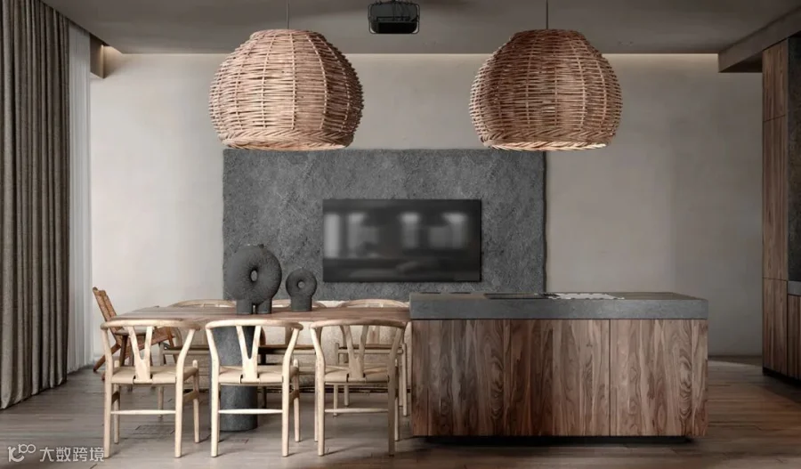
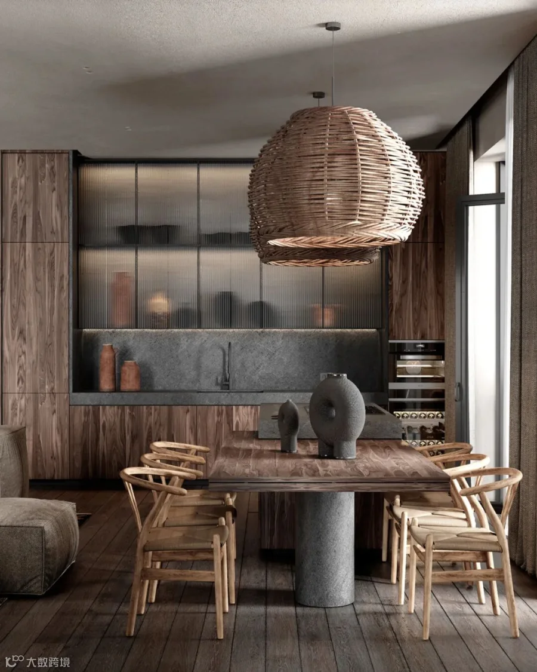
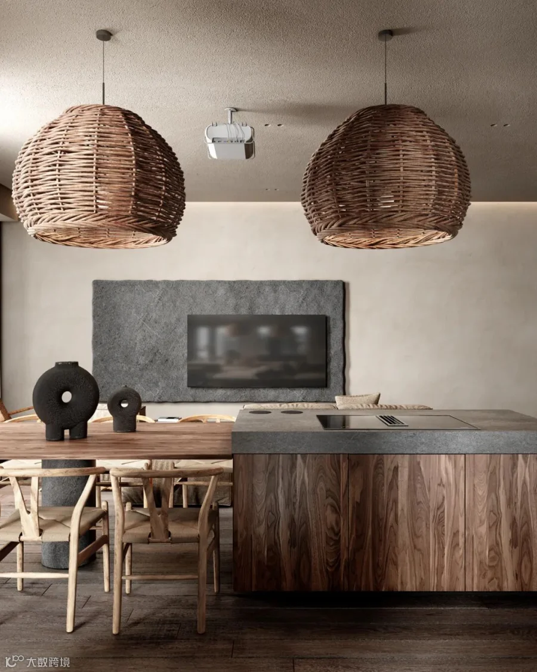
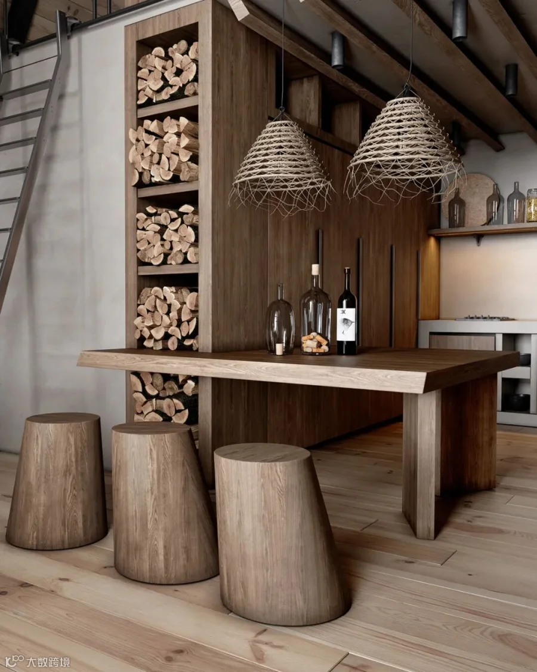
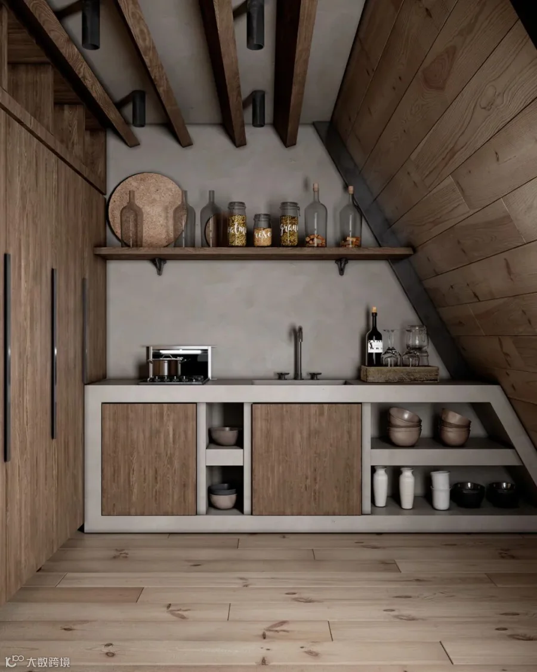
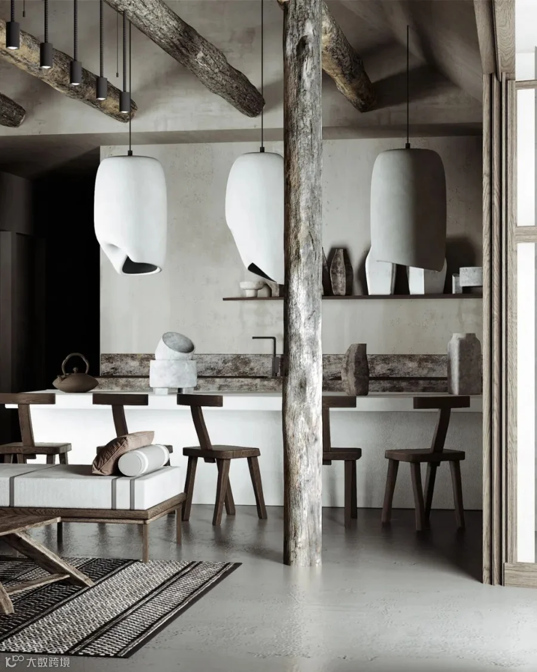
餐厅和厨房属于开放式设计,让整个空间的公共区域变得十分宽阔,也凸显了整个空间当中的面积,同时,木质元素的相互贯穿又让整个空间变得十分缓慢增加了整个空间当中的居家氛围。
The dining room and kitchen are open design, which makes the public area of the whole space very wide and highlights the area of the whole space. At the same time, the mutual penetration of wooden elements makes the whole space become very slow and increases the home atmosphere of the whole space.
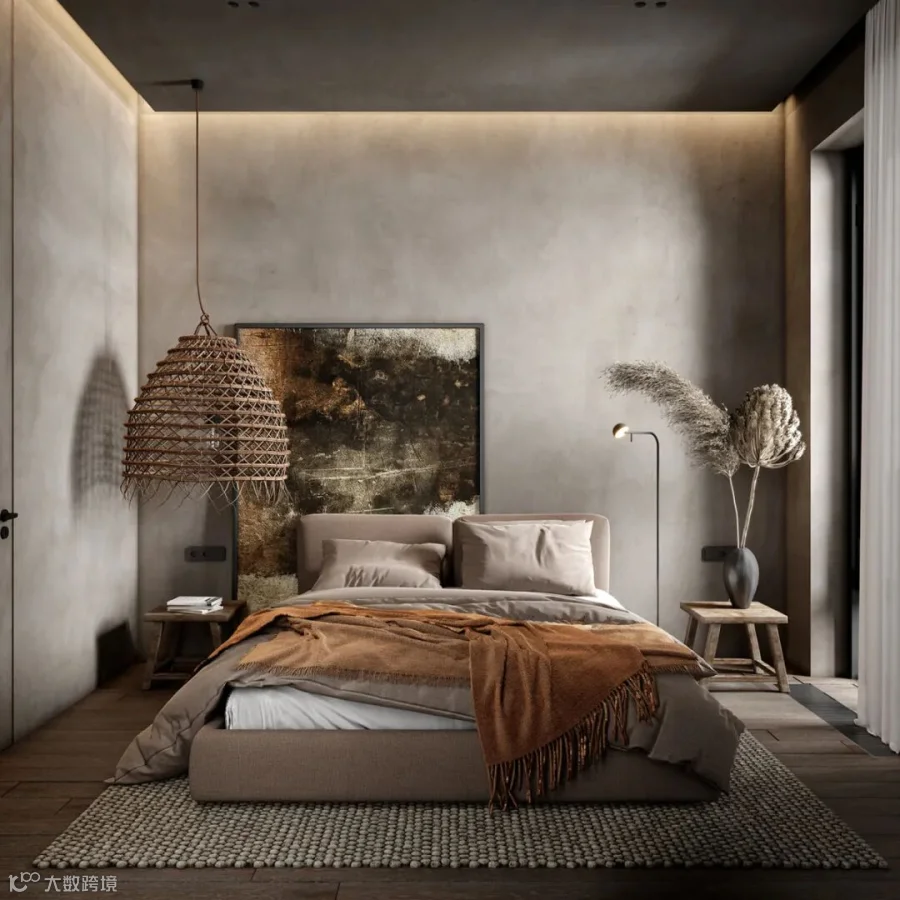
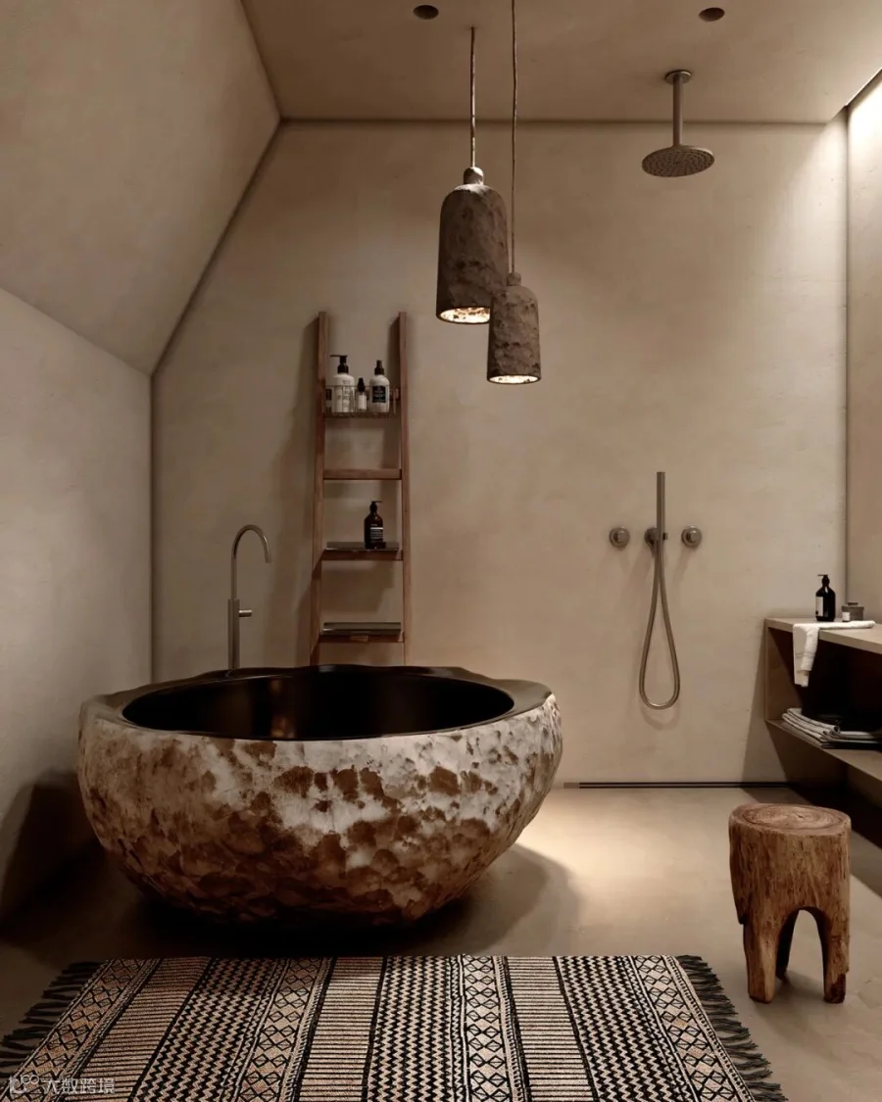
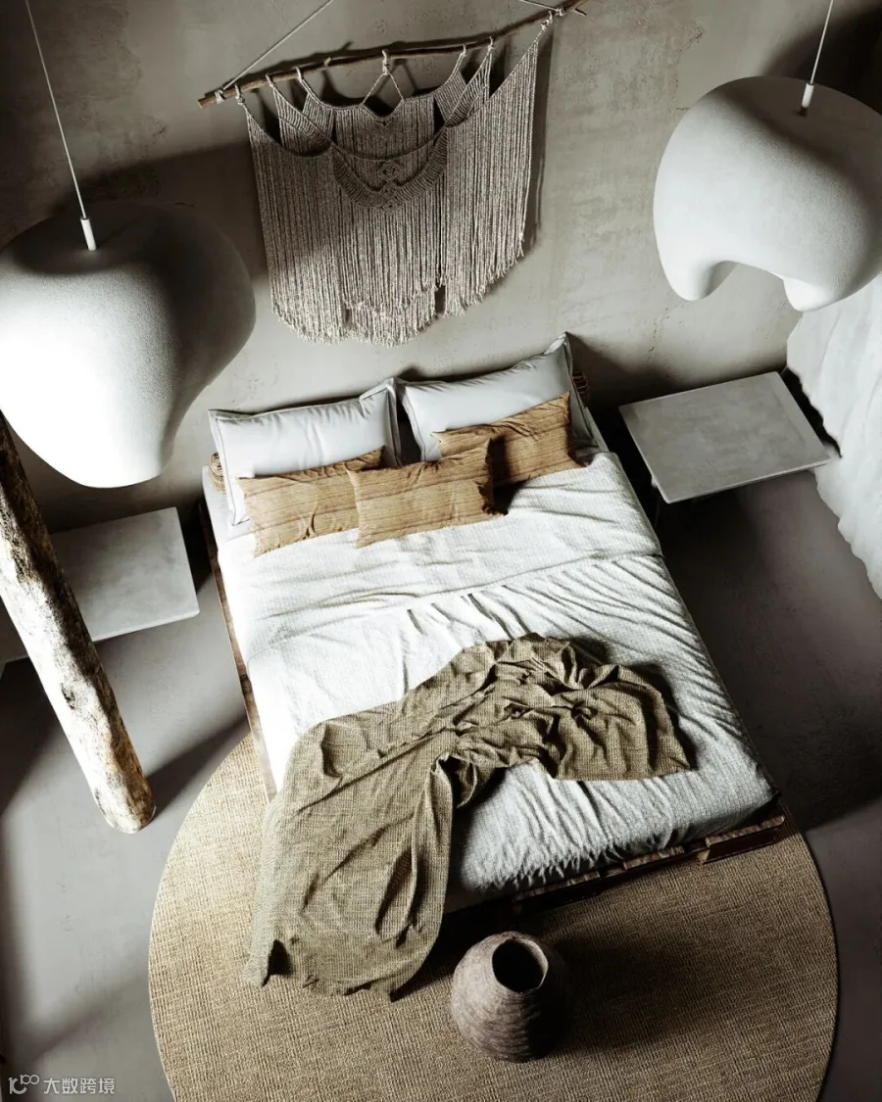
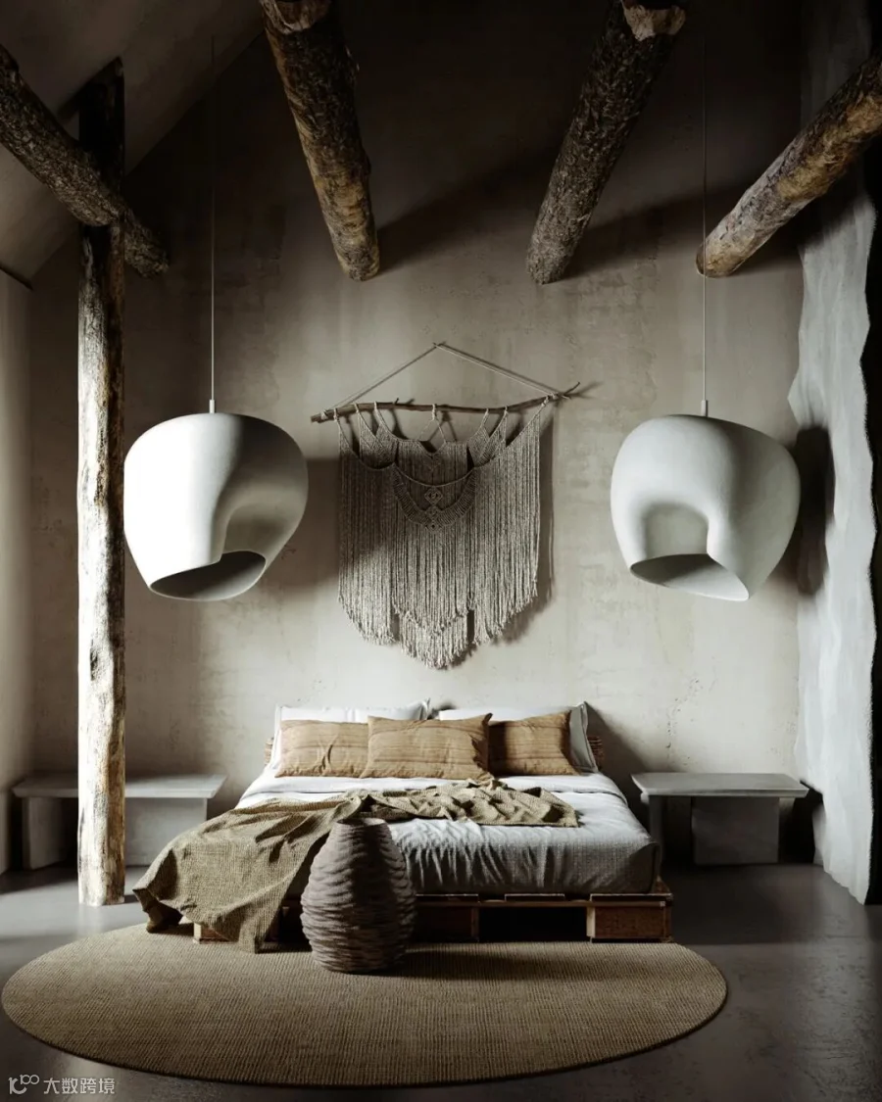
在卧室的设计原则上设计师选择混凝土作为整个空间当中的主要原材料和整体风格进行相互冲击,同时,干花的摆放又展示了整个空间当中的极简风格,简单的手法又展示了空间当中的生活格调。
In the design principle of the bedroom, designers choose concrete as the main raw material in the whole space and the overall style to impact each other. At the same time, the display of dried flowers showed the minimalist style in the whole space, and simple gimmick showed the life style in the space.
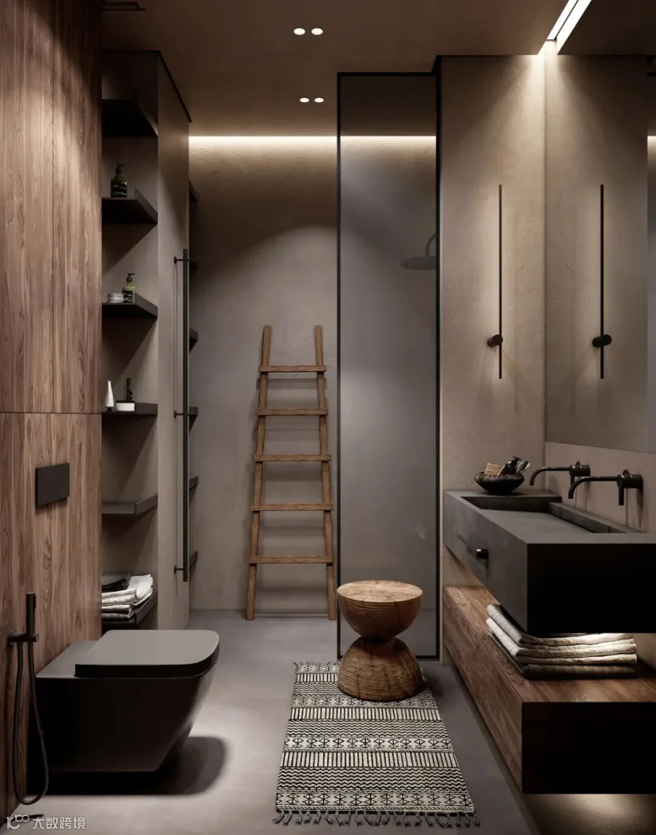
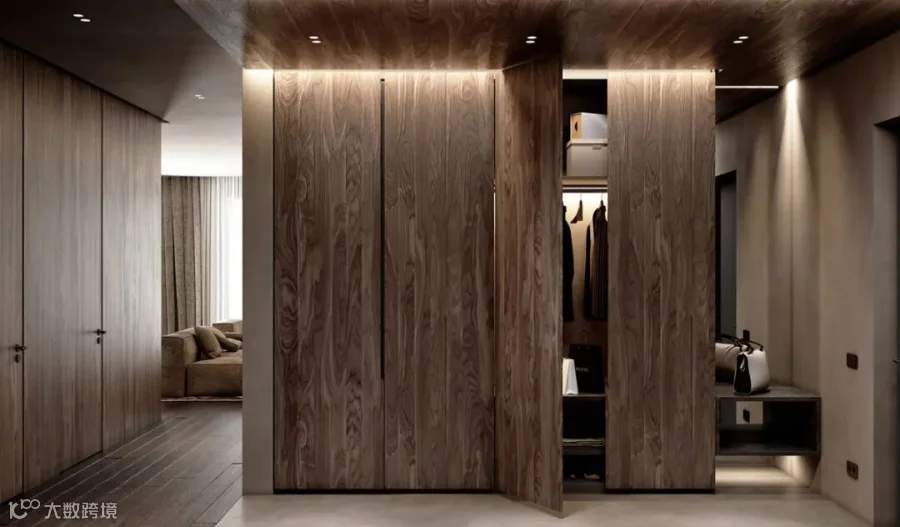
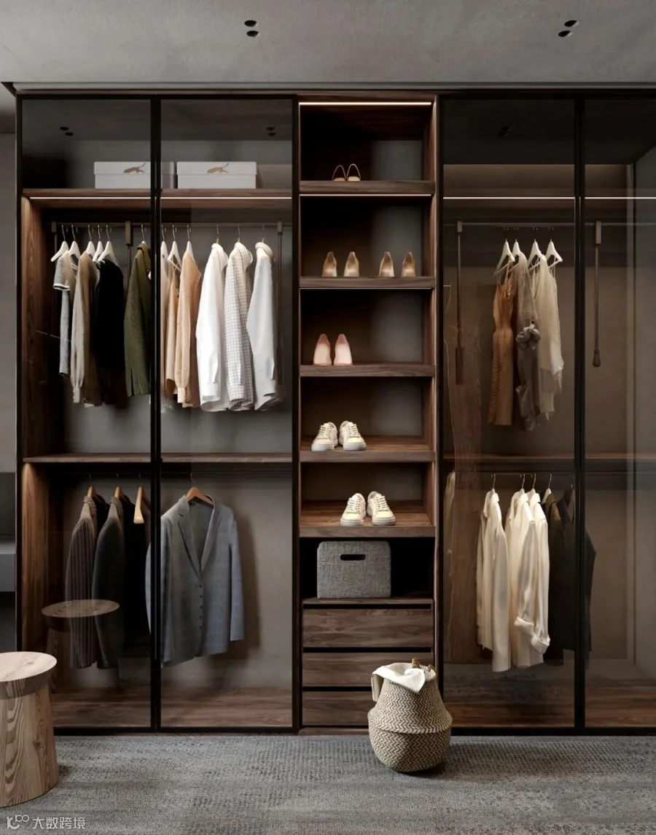
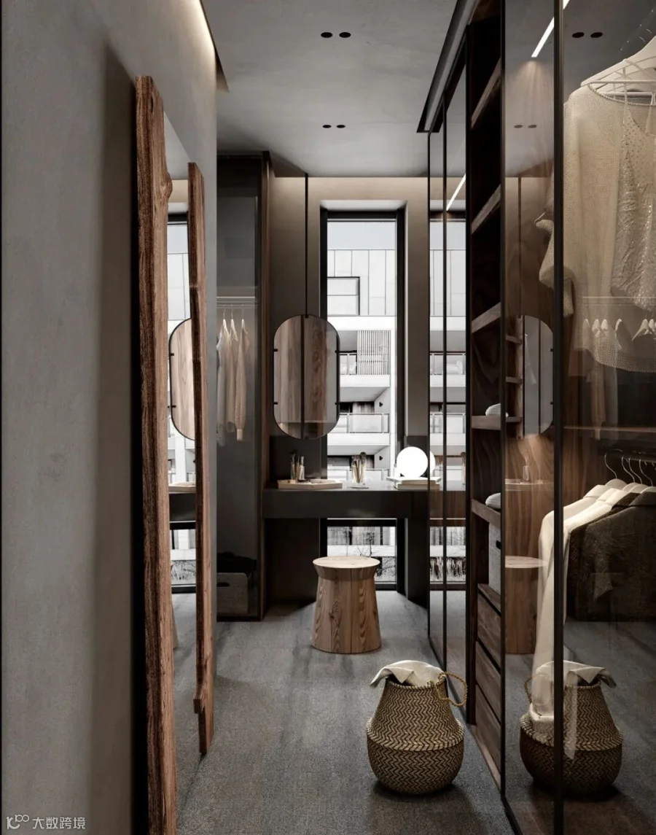
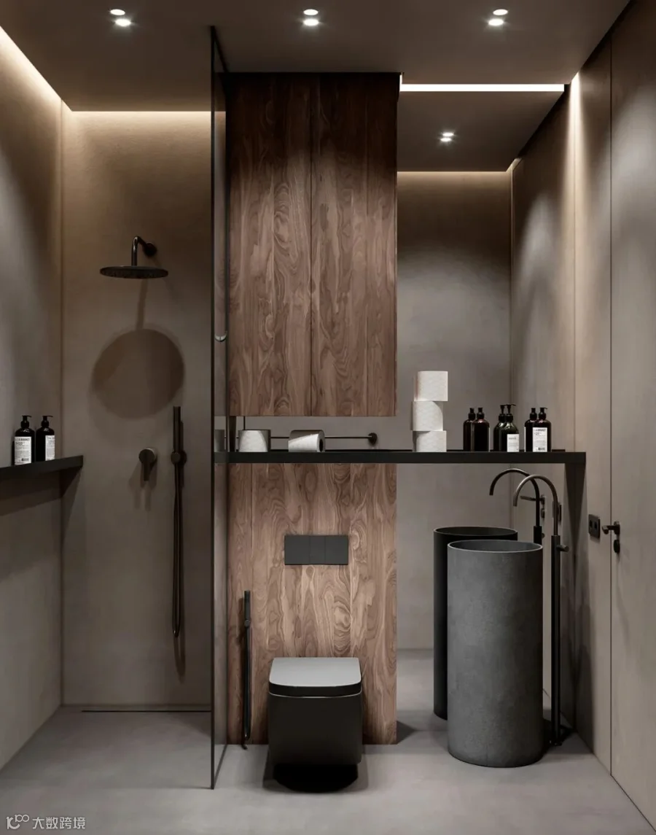
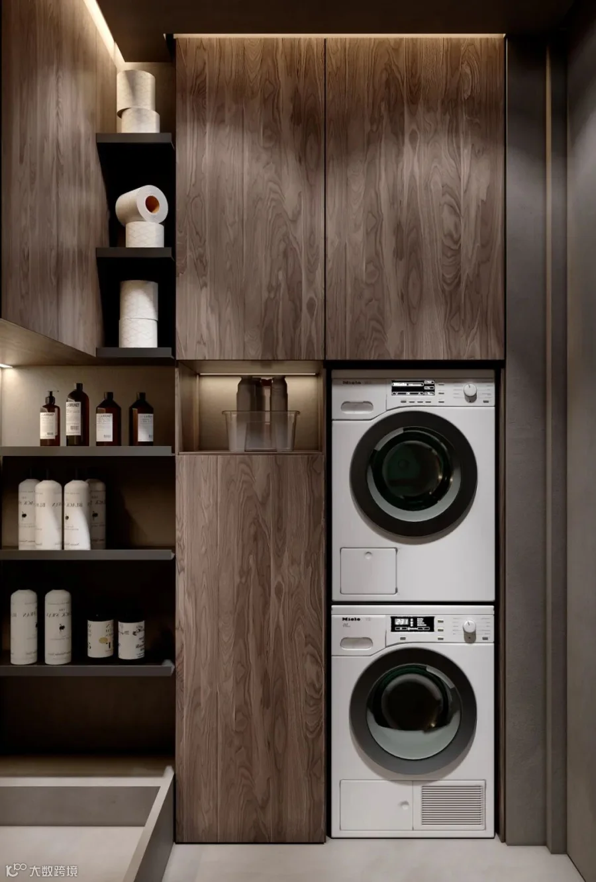
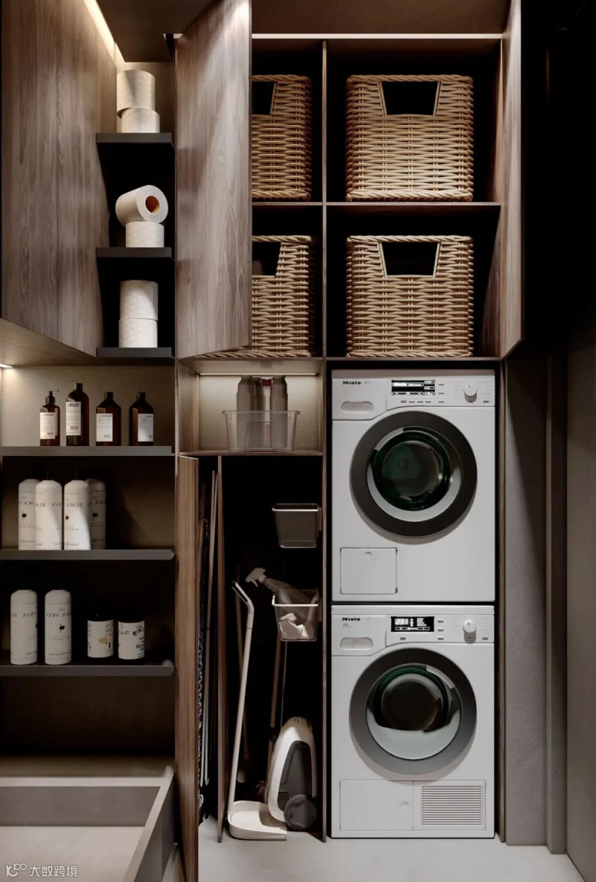
设计师Yana Prydalna的第二套公寓也是完美体现了东方禅意和西方美学的相互结合,让整个空间变得十分唯美。
Designer Yana Prydalna's second apartment is also a perfect combination of Oriental Zen and Western aesthetics, making the whole space very beautiful.
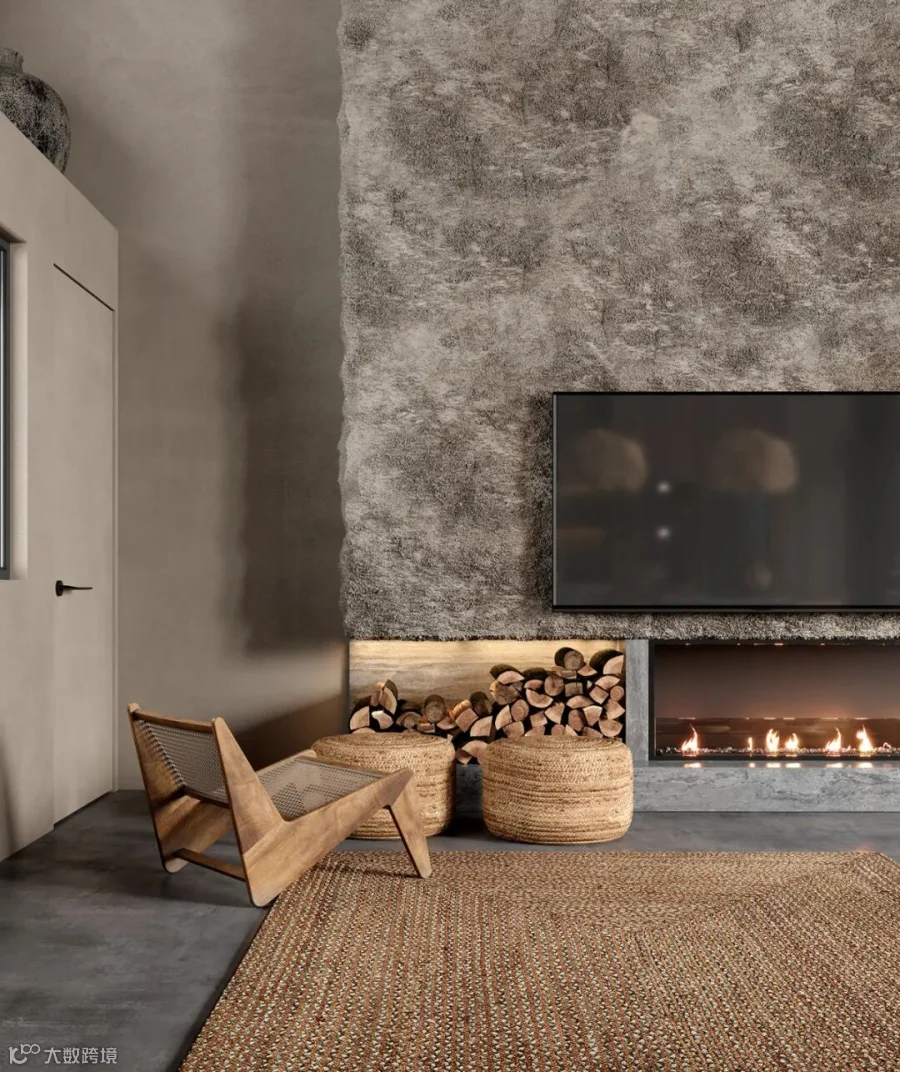
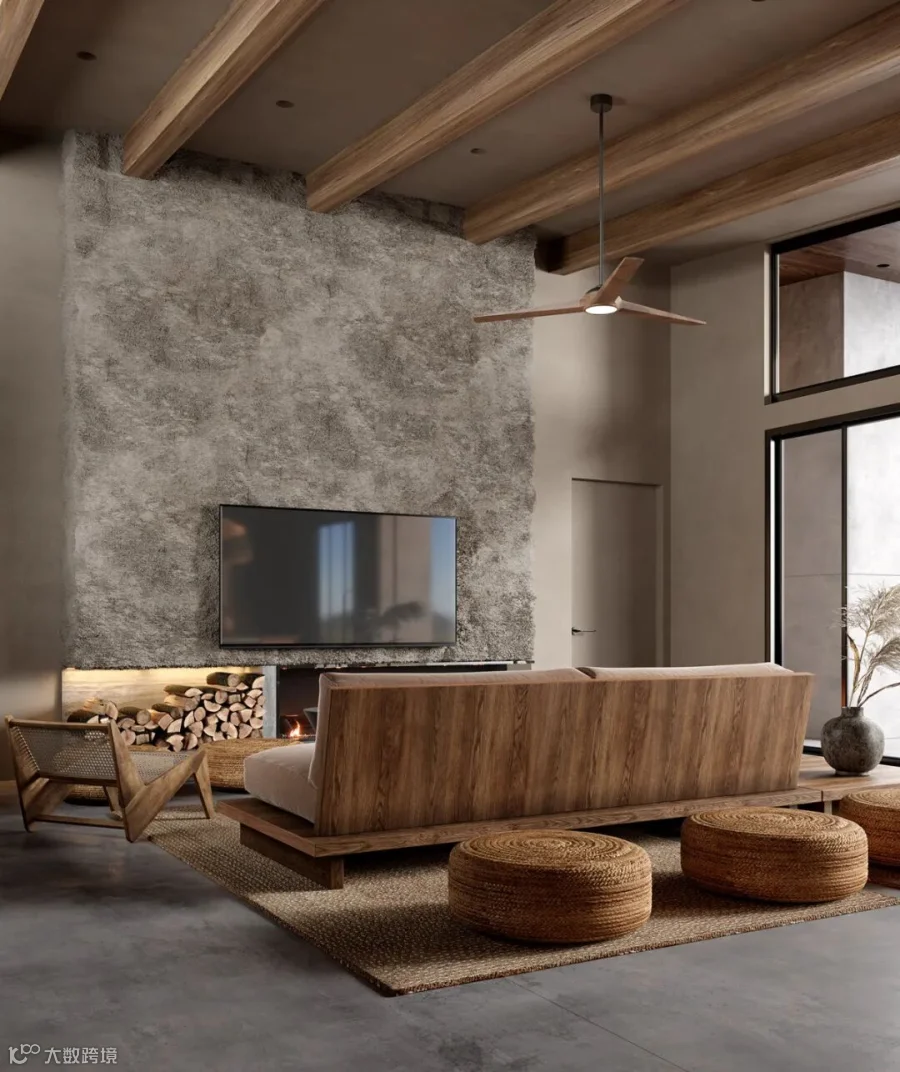
整个客厅当中并没有其他颜色的相互融合,反而是低饱和度的色调,让整个空间变得十分沉稳大气,木质的茶桌也点燃了整个空间当中的设计主题。
In the whole living room there is no other color mutual fusion, but low saturation tone, so that the whole space becomes very calm atmosphere, wooden tea table also lit the design theme of the whole space.
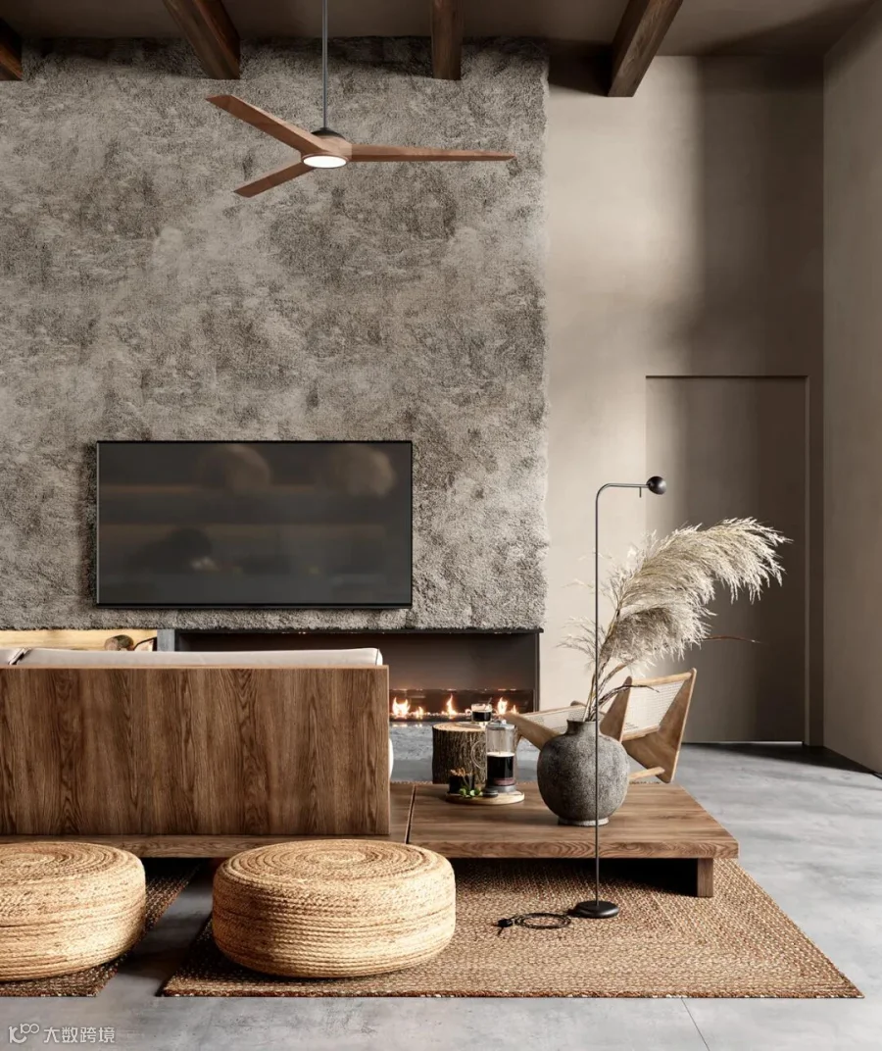
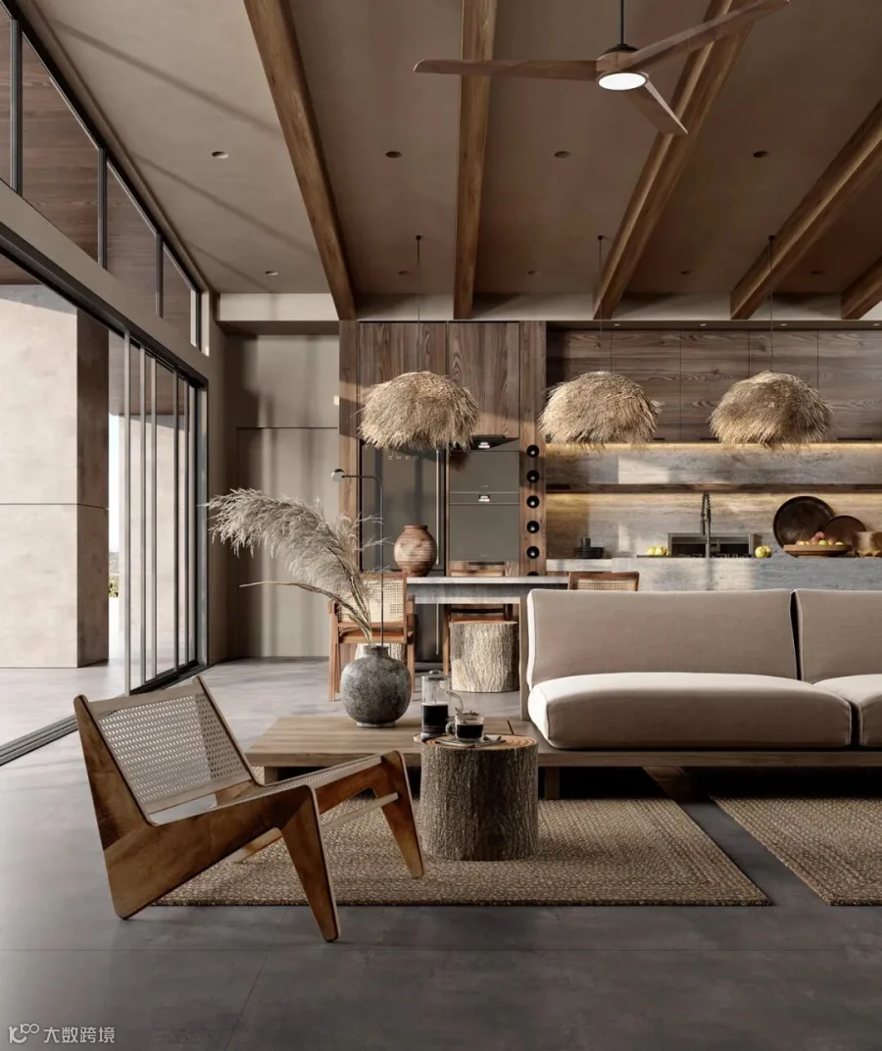
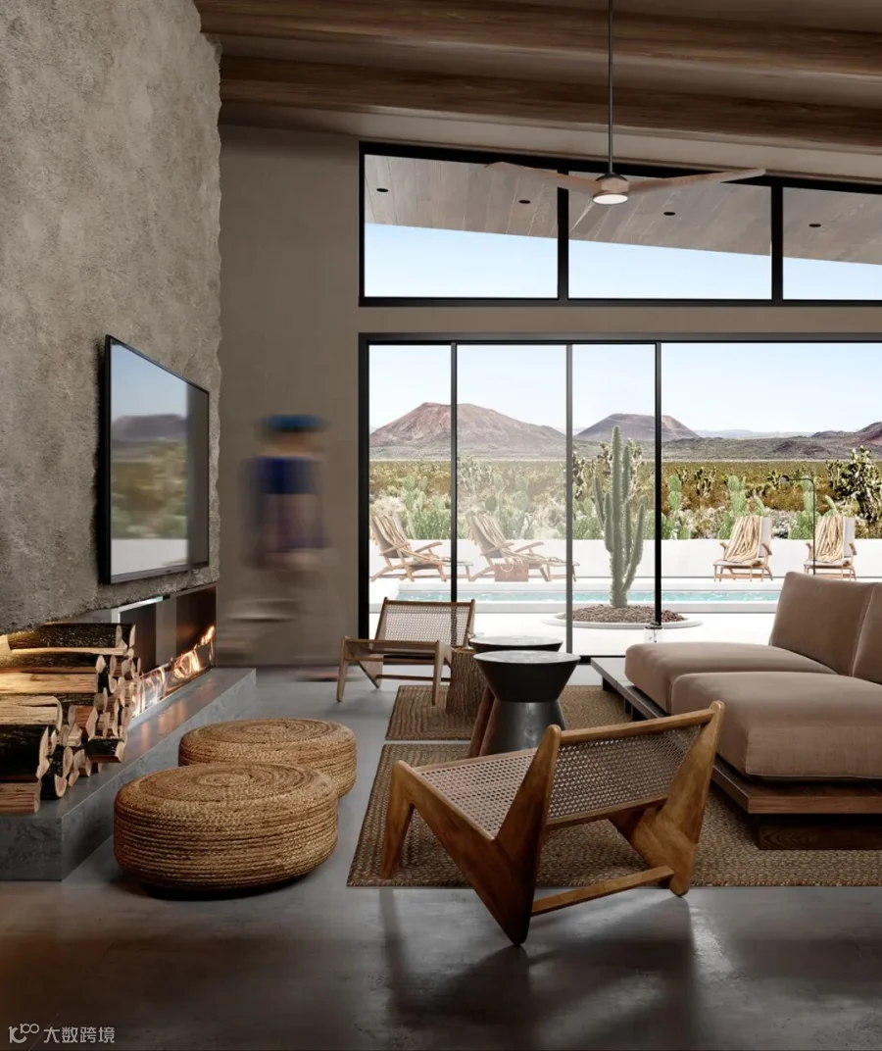
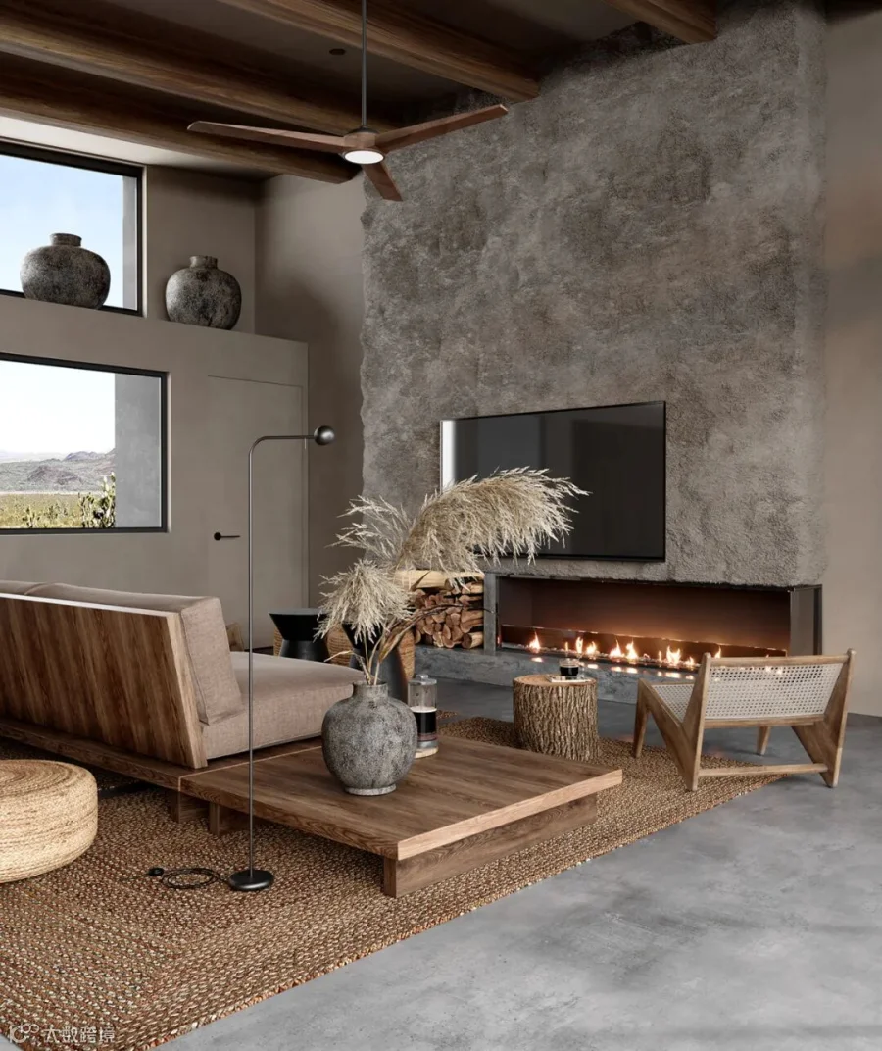
餐厅和厨房选择开放式设计理念,让整个空间变得十分宽阔,同时,木质的家具也展示了家的温馨,让人变得十分休闲放松。
The dining room and kitchen choose open design concept, so that the whole space becomes very wide, at the same time, wooden furniture also shows the warmth of home, let a person become very relaxed.
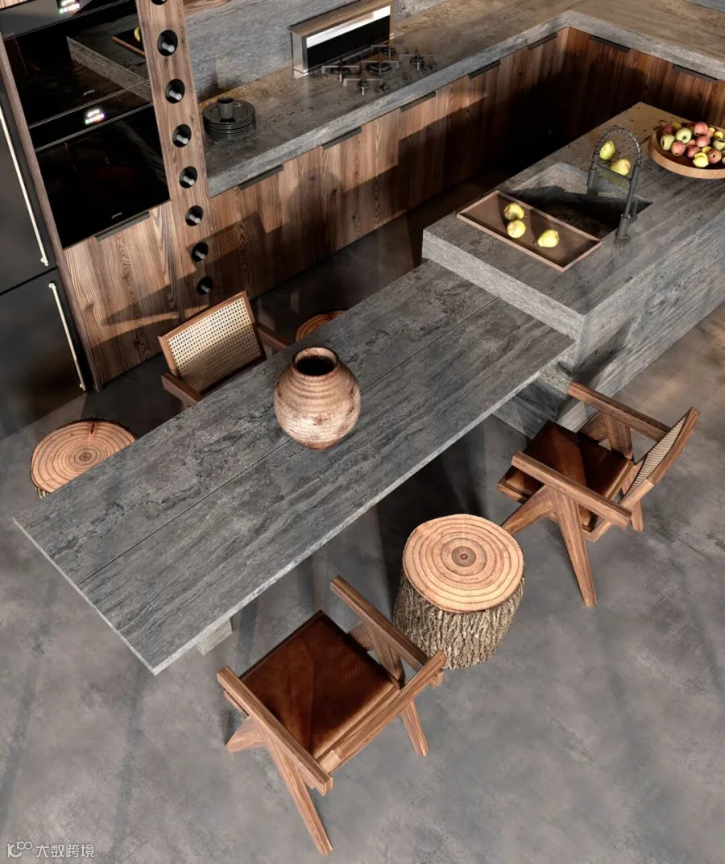
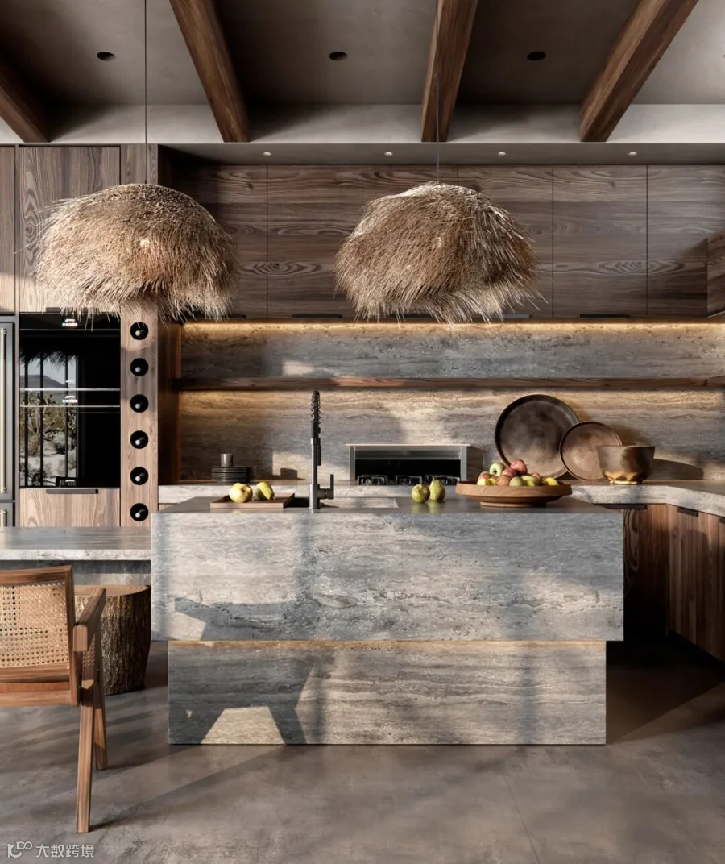
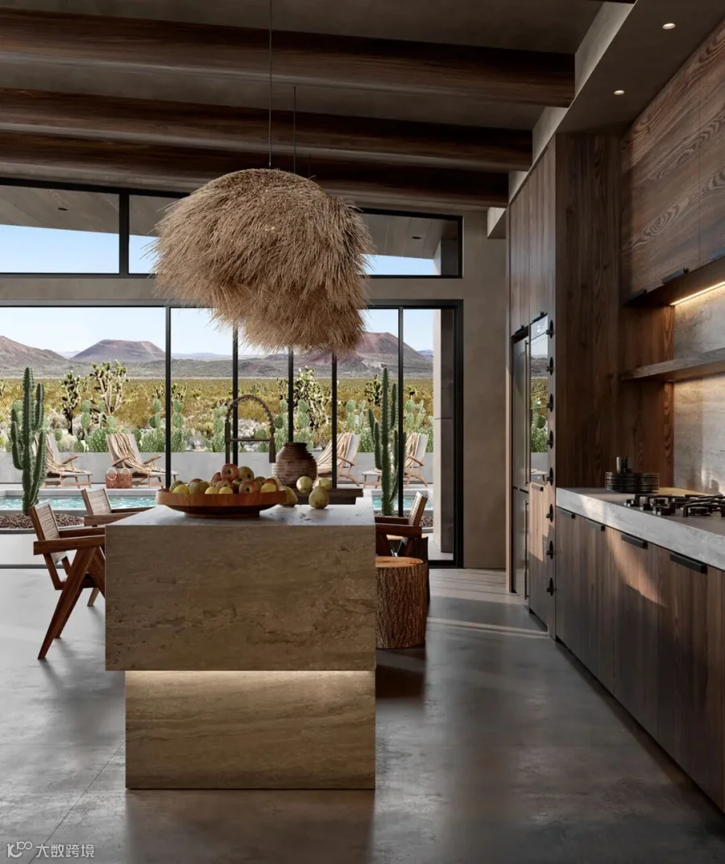
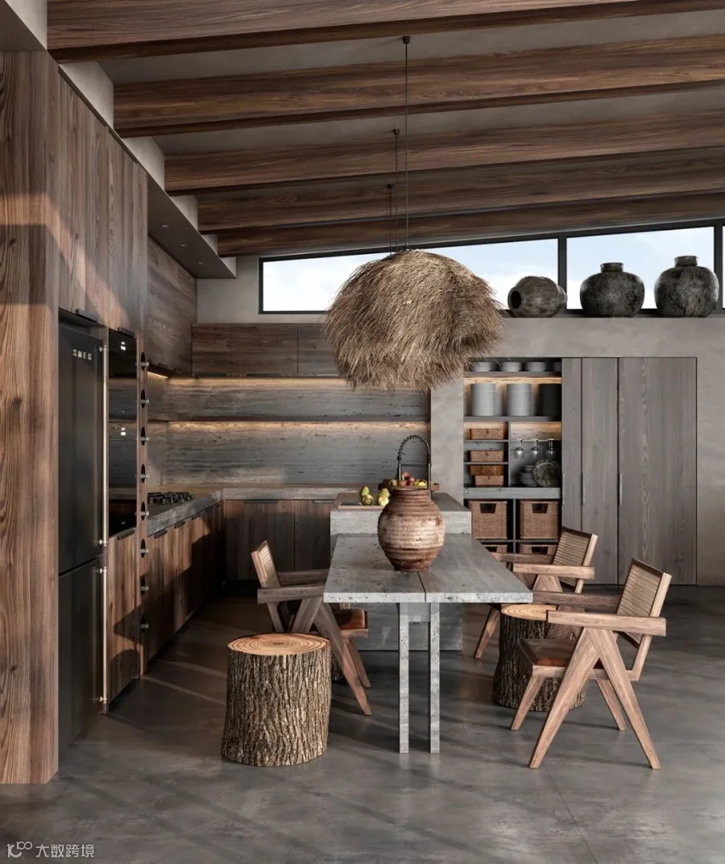
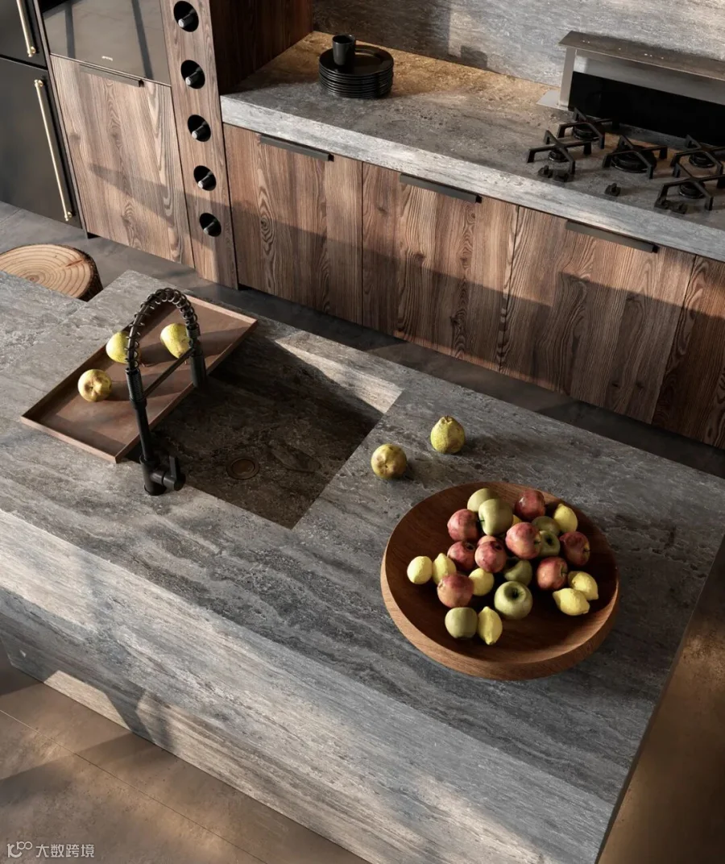
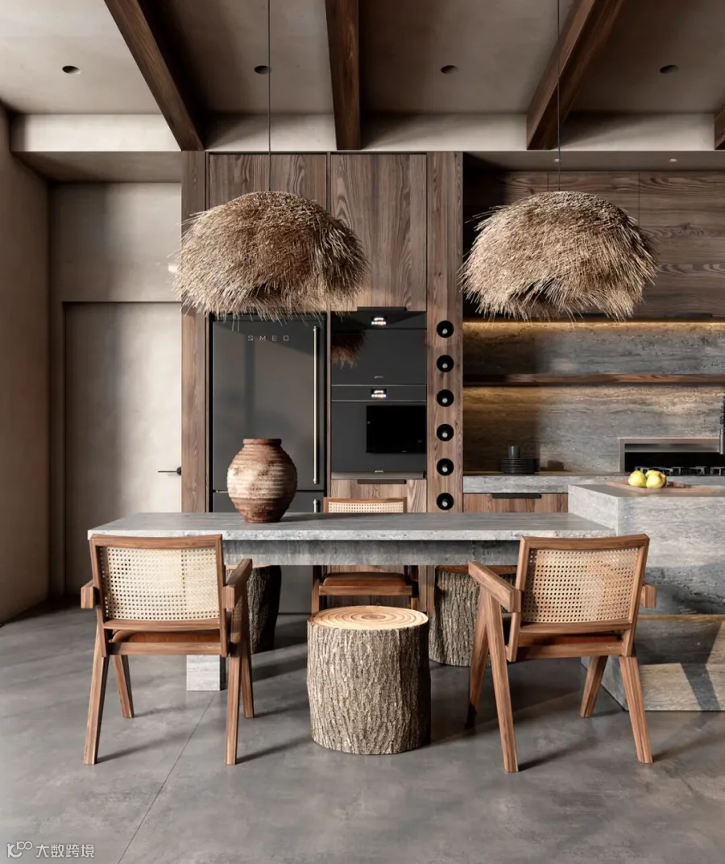
在卧室当中和整体的风格进行相互搭配,选择低饱和度的设计颜色,让整个空间变得十分沉重,同时也和整体色调进行相互融合,大面积落地窗也保证整个空间当中的采光和通风。
In the bedroom and the overall style of mutual collocation, choose the design color of low saturation, so that the whole space becomes very heavy, but also with the overall tone of mutual fusion, large area French Windows also ensure the lighting and ventilation in the whole space.
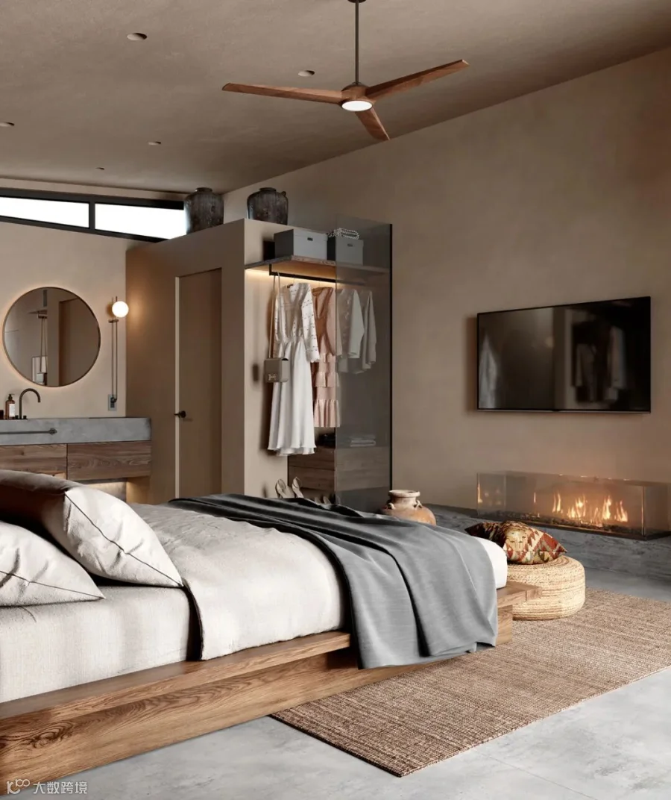
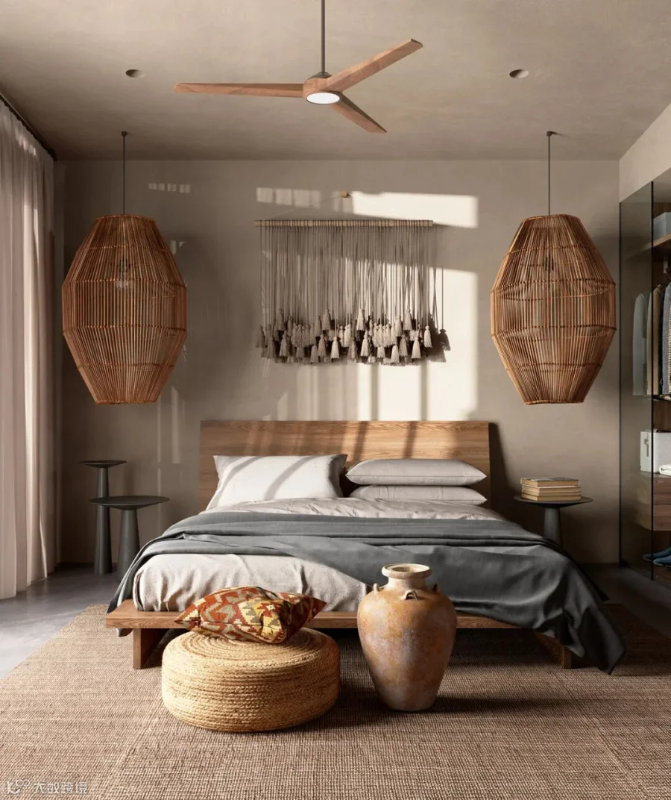
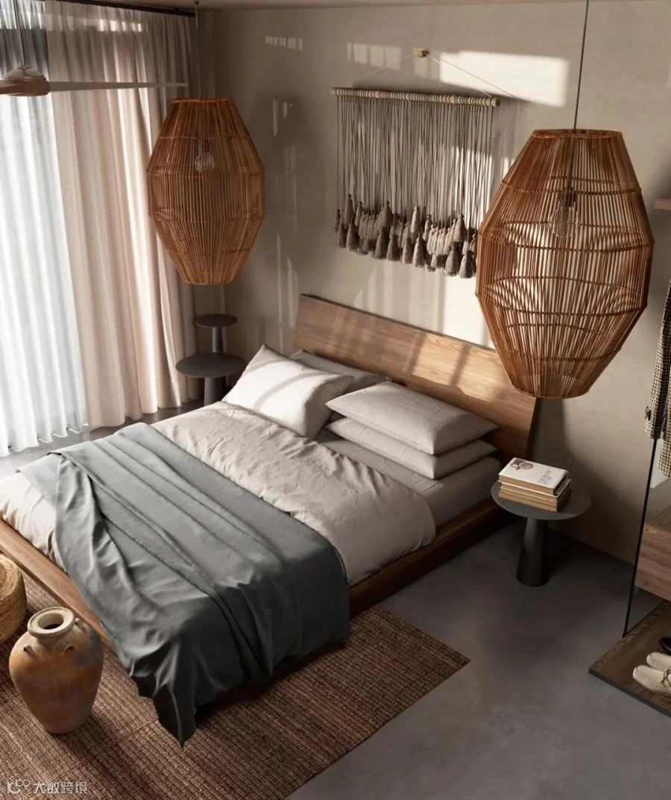
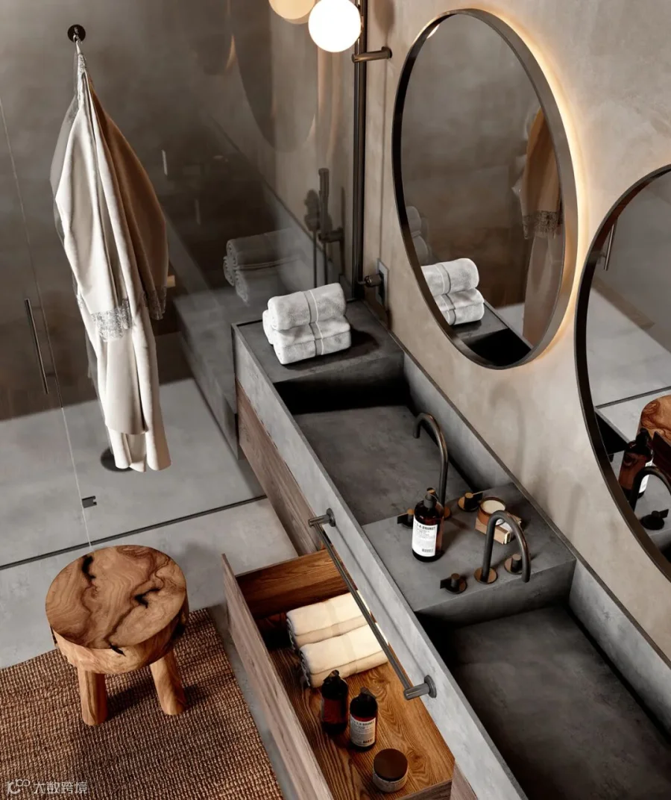
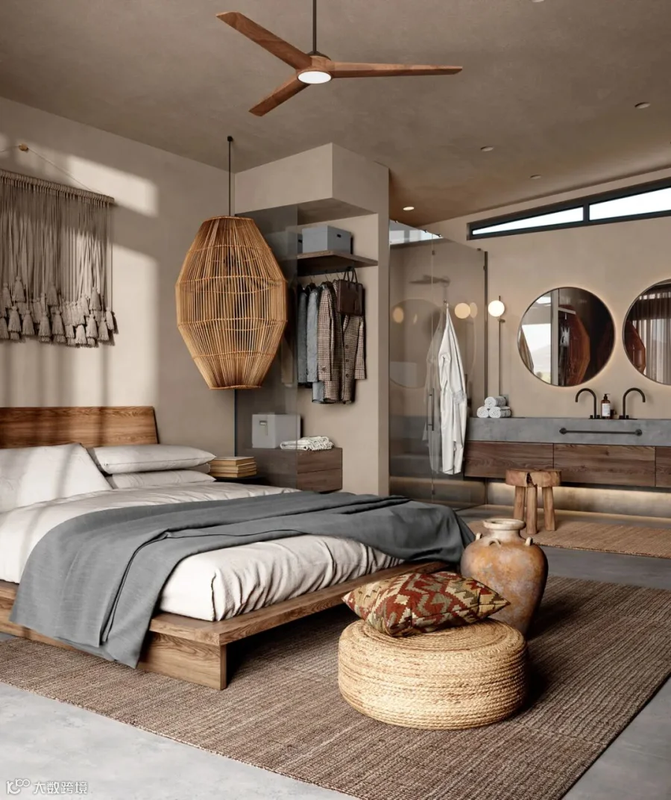
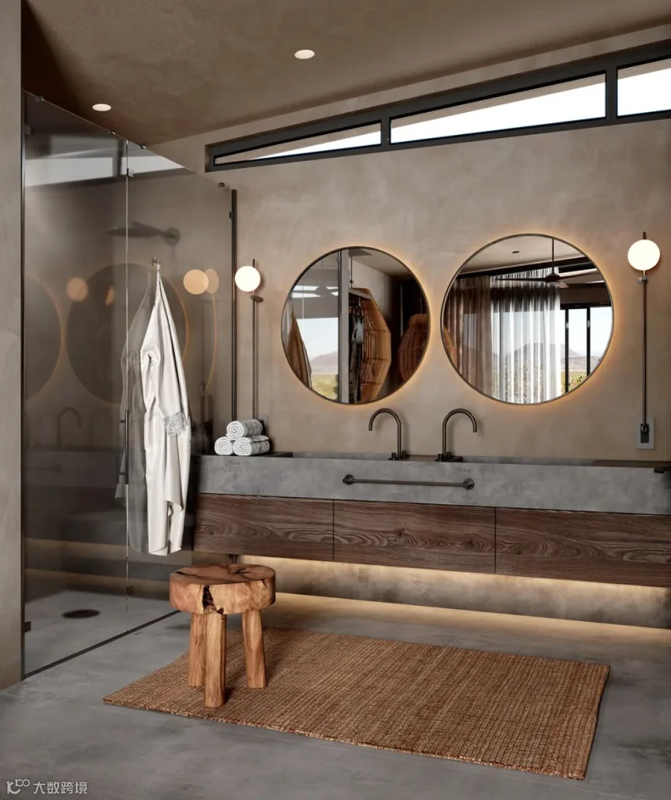
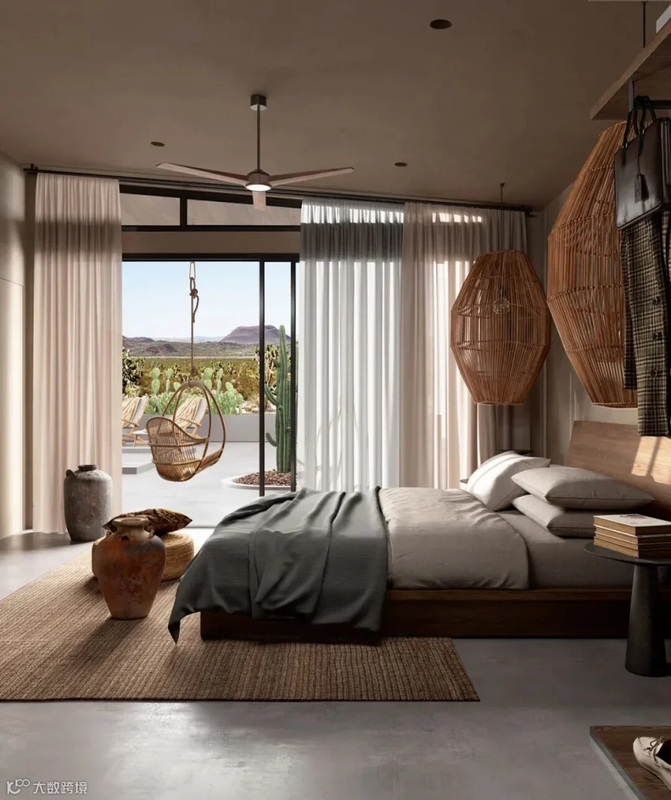
来自乌克兰的设计师Yana Prydalna是一位诧寂信徒,从小的时候就开始接触日本文化,希望能够打造出一个祥和平稳的生活空间,所以在他的设计理念当中一直融入了中西方的设计理念,让整个空间变得十分独特,同时也展示整个空间当中的平静舒适。
Designers from Ukraine Yana Prydalna is a - ji believers, from small start contact with Japanese culture, hope to be able to create a smooth and peaceful living space, so in his design concept has been integrated into the Chinese and western design concept, let whole space become very unique, but also display the entire space of calm and comfortable.
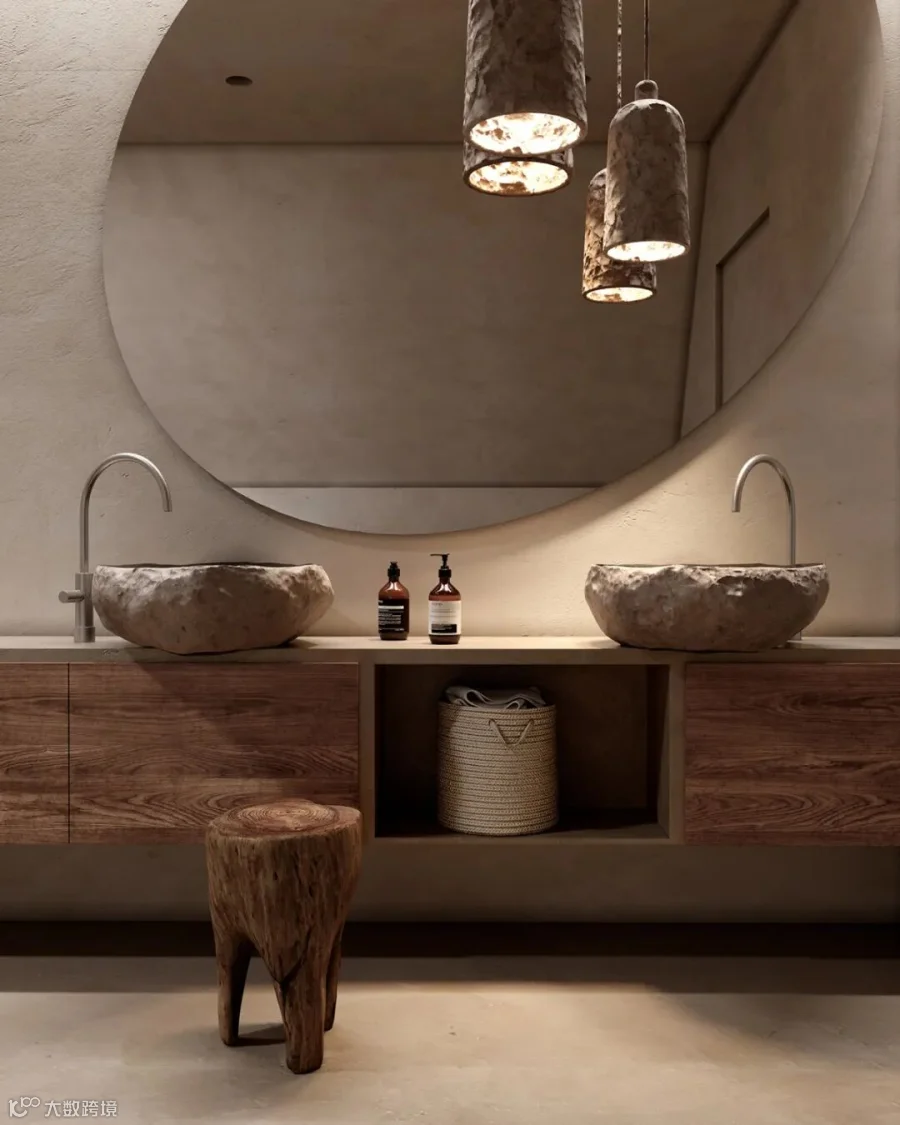
Rough Wabi Sabi
内容策划 / Presented
✚
策划 Producer :LuxuryHouse
撰文 Writer :Rita 排版 Editor:Fin
图片版权 Copyright :Yana Prydalna
©原创内容,不支持任何形式的转载,翻版必究!