
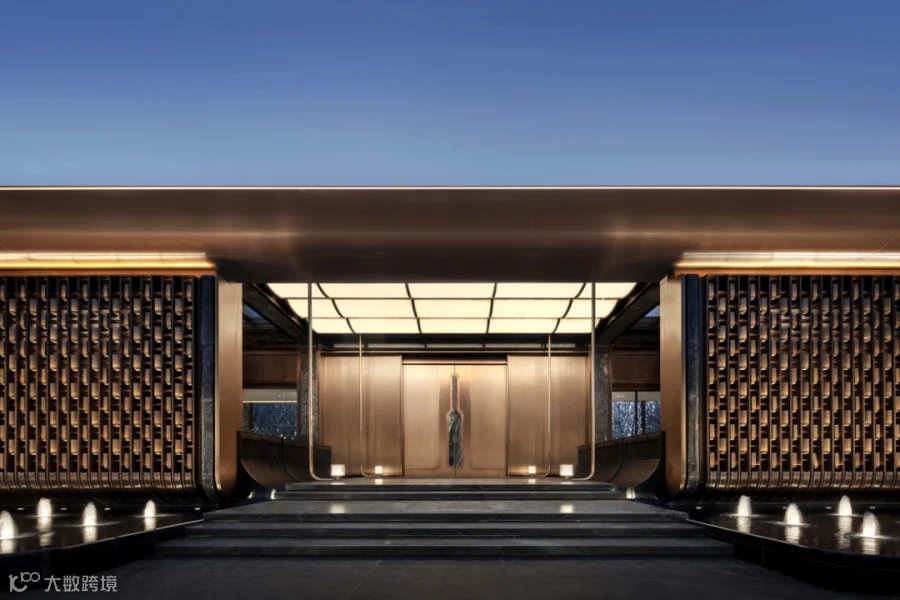
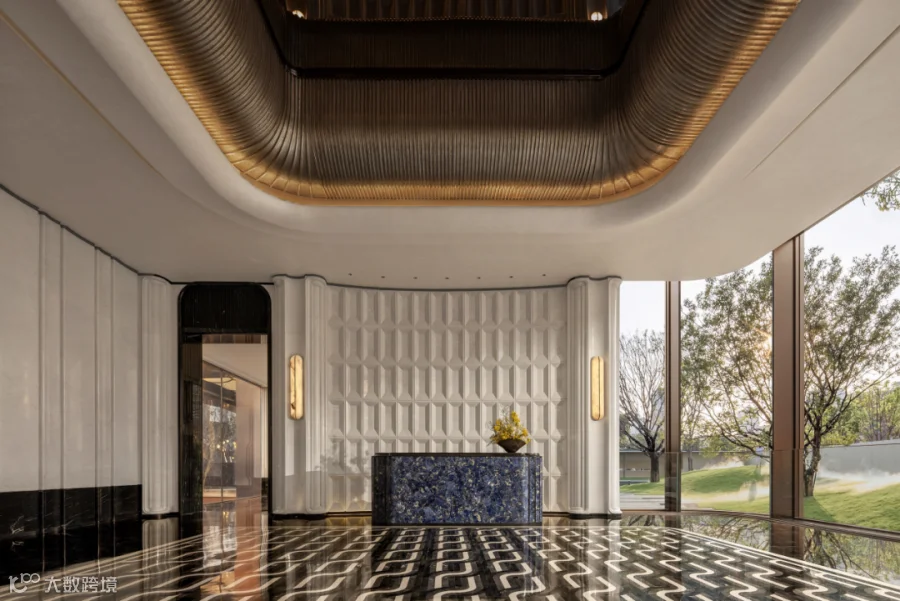
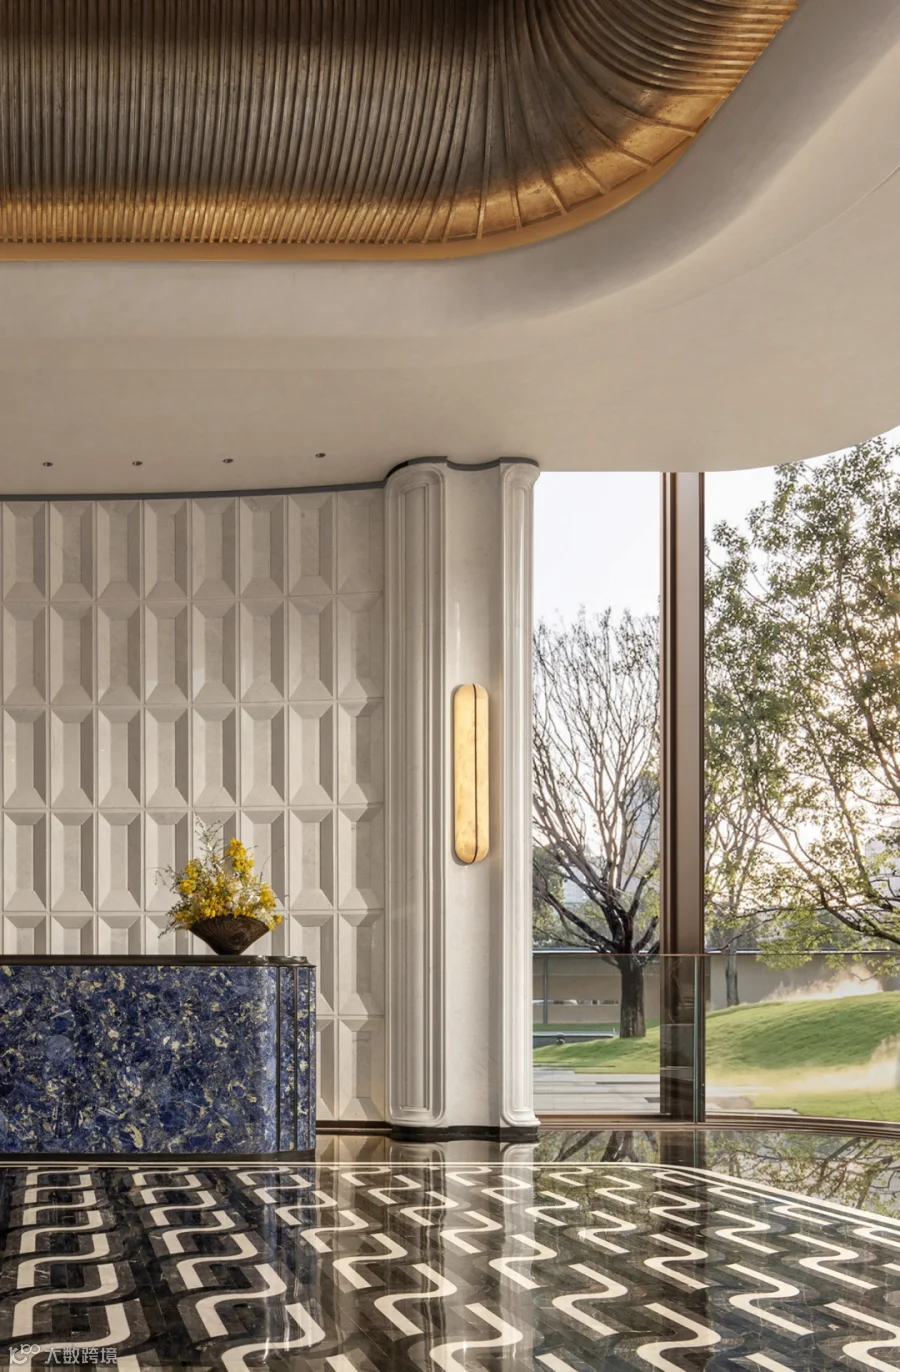
接待前廳以川西 “大出簷” 爲靈感將飛簷弧度轉譯爲頂面流動曲線,以現代材質重構 “倚扇” 框景意境。大理石拼紋如錦江阡陌蜿蜒,杏色牆面與奢石層次如蜀錦鋪展,中軸對稱禮序與極簡線條相融,剛柔並濟,通透雅致,盡顯東方大宅的儀式感與呼吸感。
Drawing inspiration from the wide eaves of traditional Western Sichuan architecture, the lobby translates the graceful curves of flying eaves into flowing ceiling lines, reconstructing the framed scenery of "leaning fans" with contemporary materials. Marble patterns meander like the Jinjiang’s waterways; apricot walls and luxurious stone layers unfold like Shu Brocade. Central axis symmetry blends with minimalist lines, balancing strength and grace in a transparent, elegant space that embodies the ritual of an Oriental mansion.
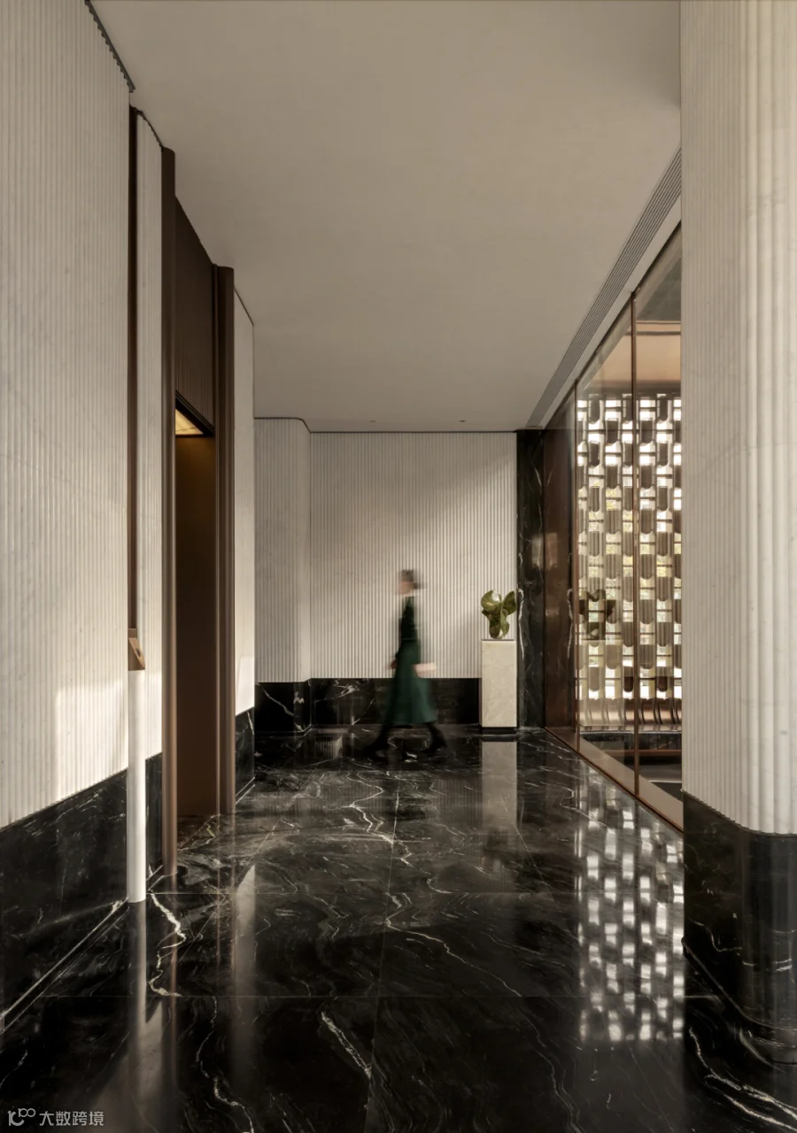
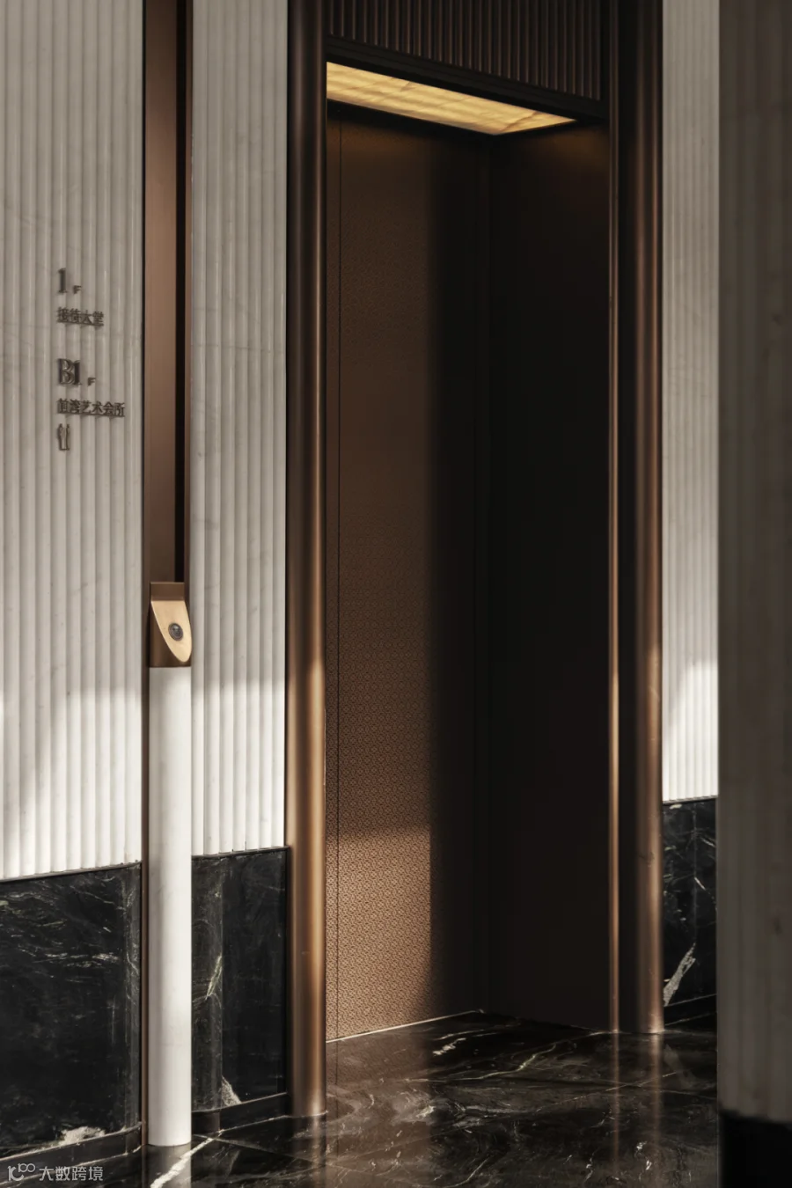
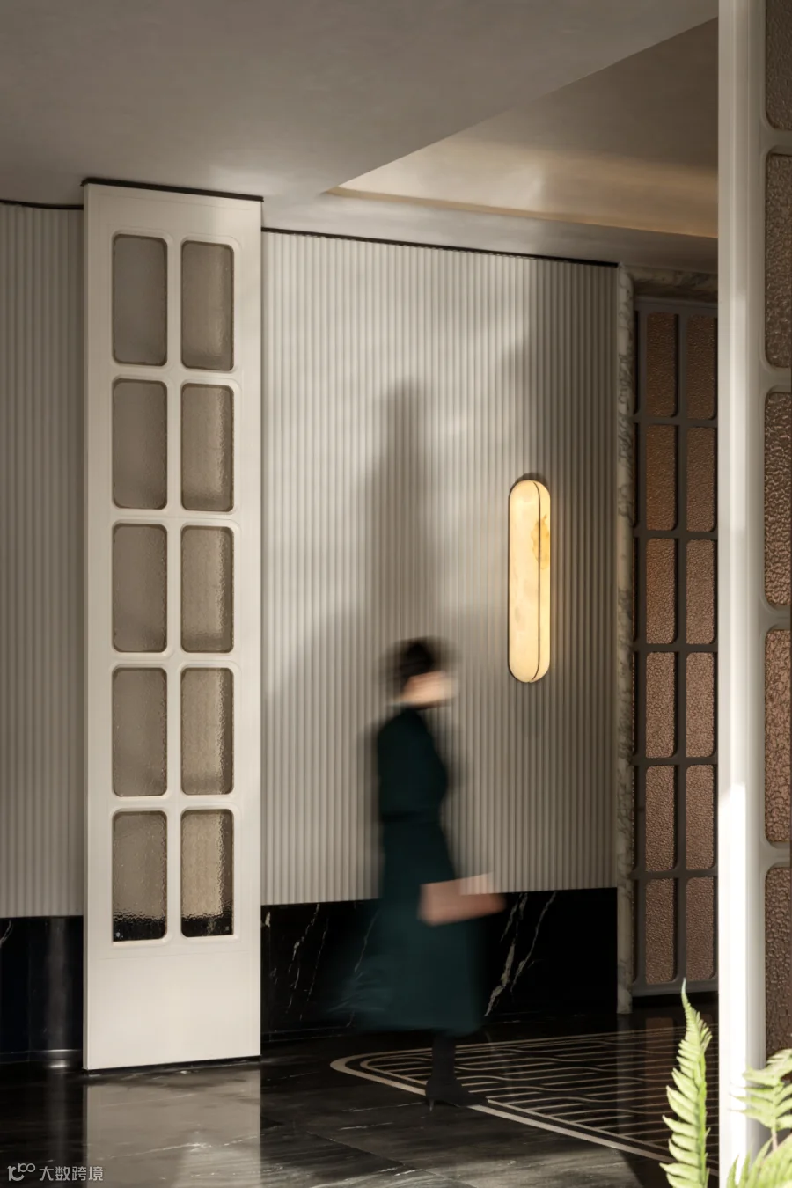
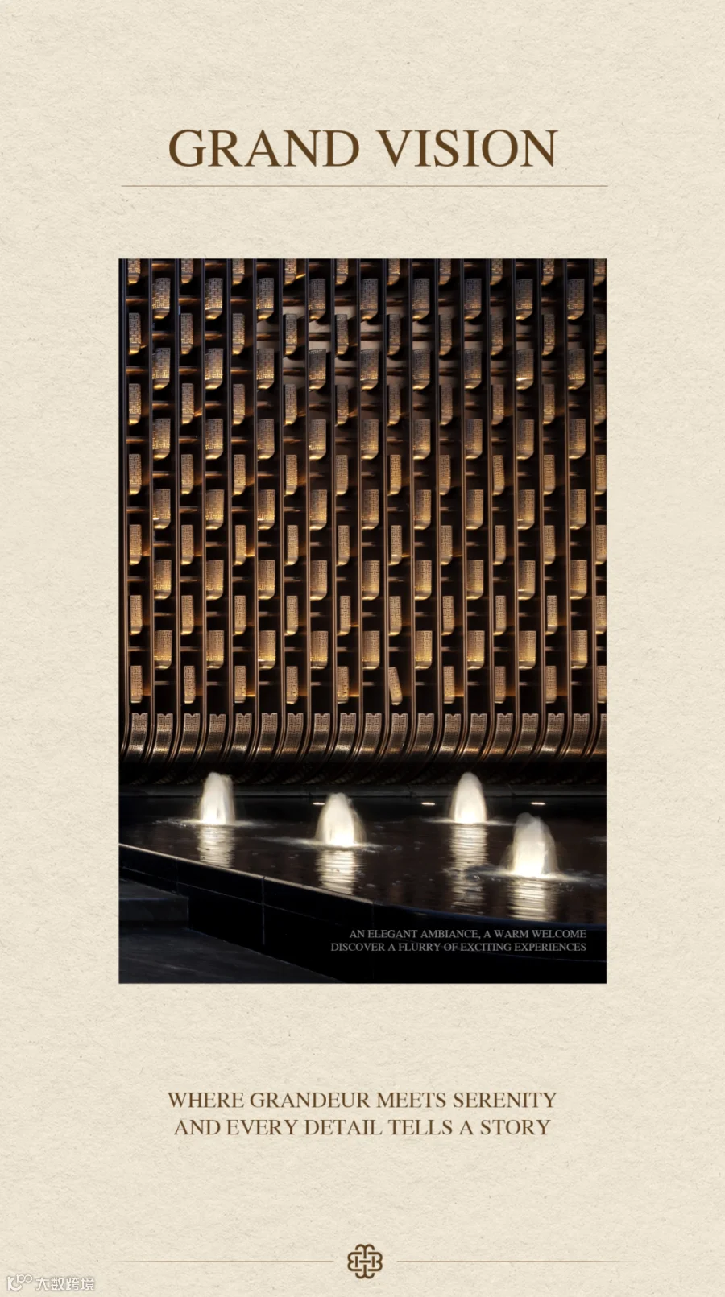
轉身步入電梯廳,光影動線的克制表達,重構當代都會的空間敘事。牆面豎紋肌理如蜀錦經緯般細膩鋪展,扇面意韻婉轉流淌;黑色紋理大理石沈穩壓陣,承托起錦城千年的禮序。
Within the elevator lobby, its restrained expressions of light and shadow reconstruct the narrative of contemporary urban space.Vertical wall textures spread delicately like the warp and weft of Shu Brocade, with the subtle charm of folding fans flowing throughout. Dark veined marble provides a solemn base, carrying the millennial etiquette of Jincheng.
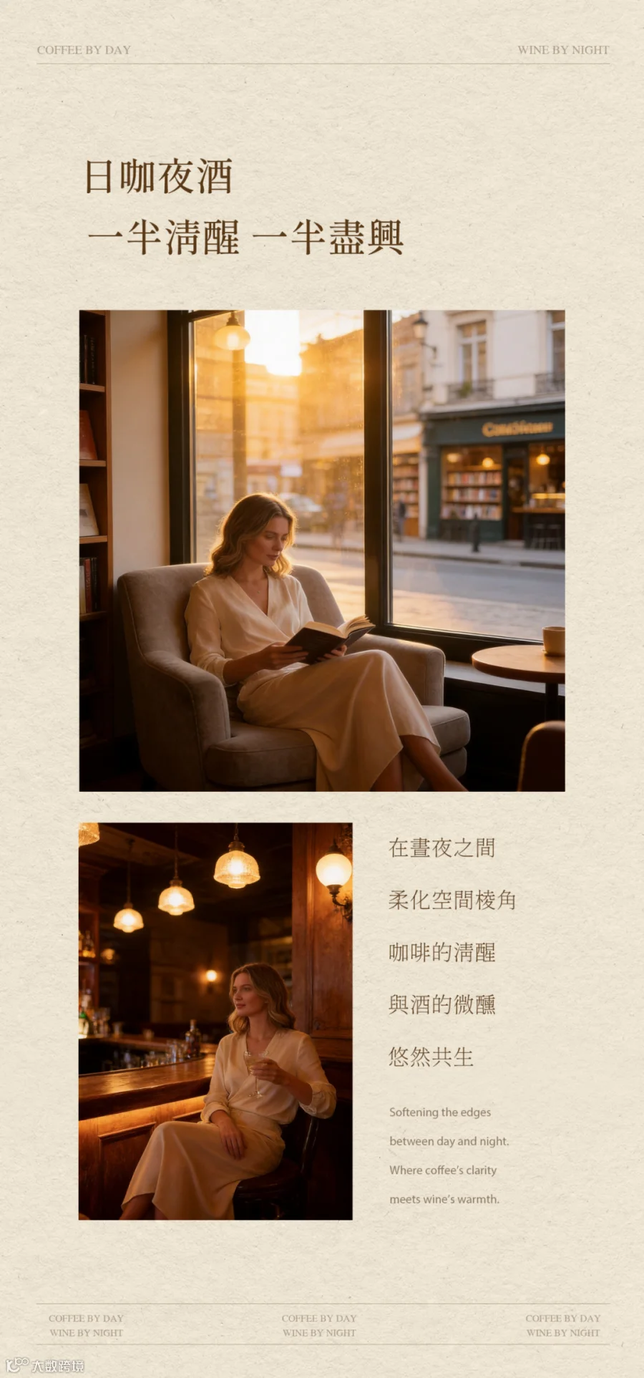
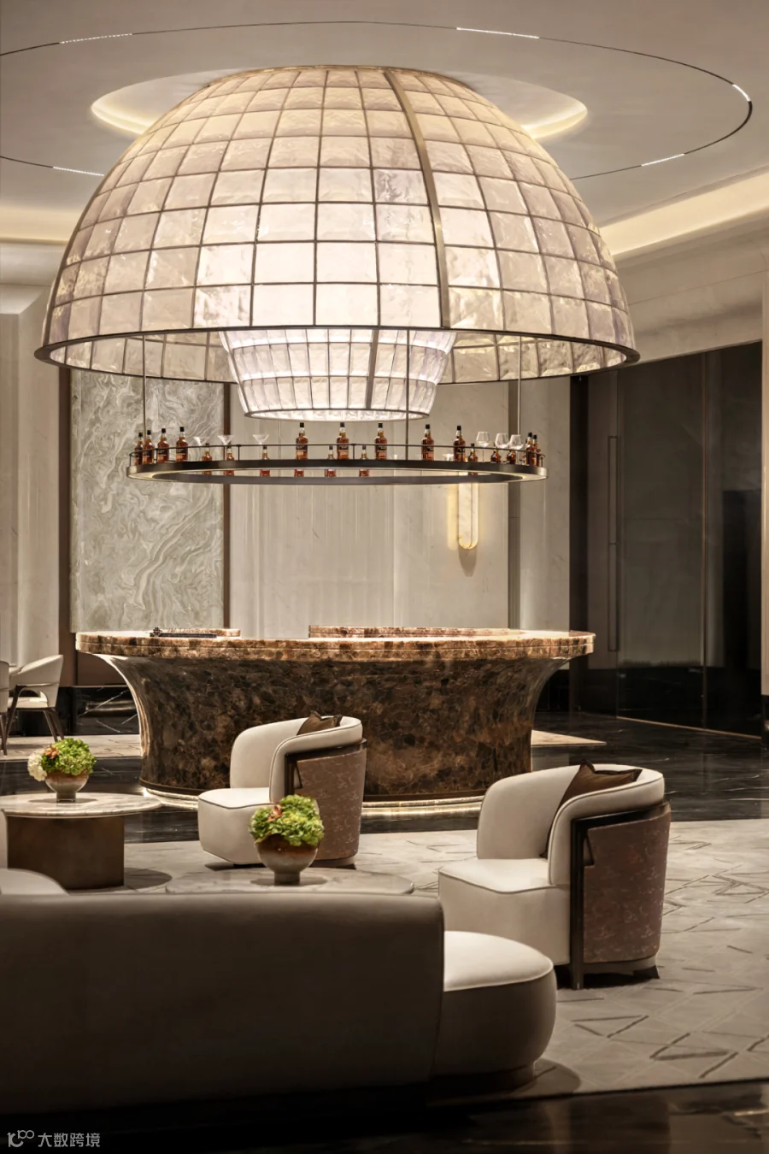
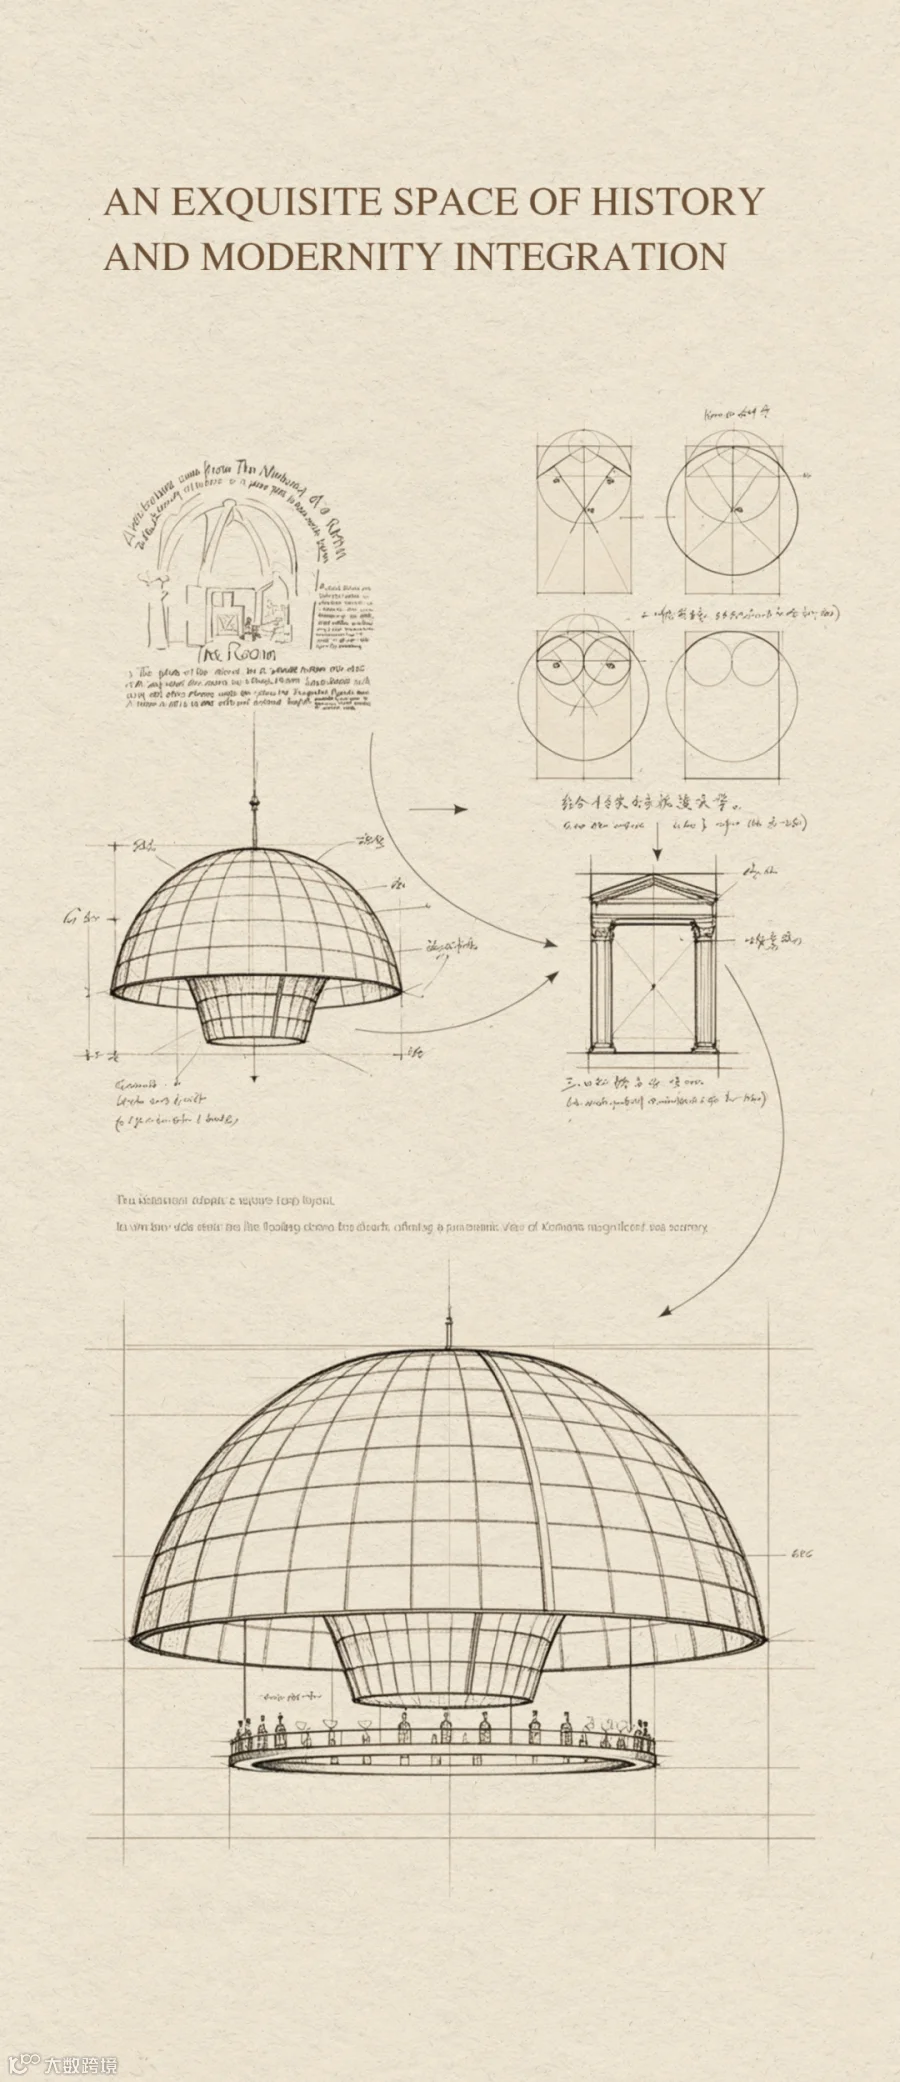
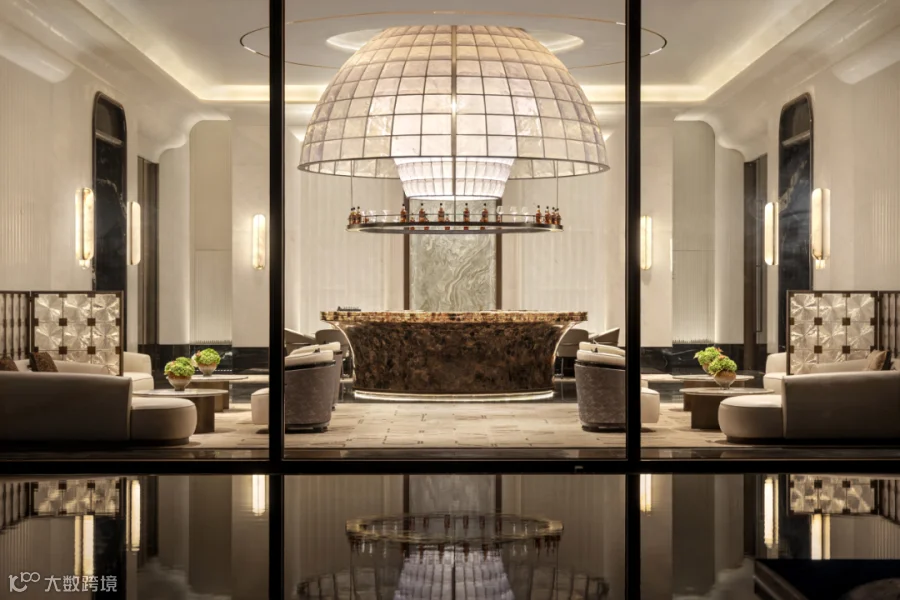
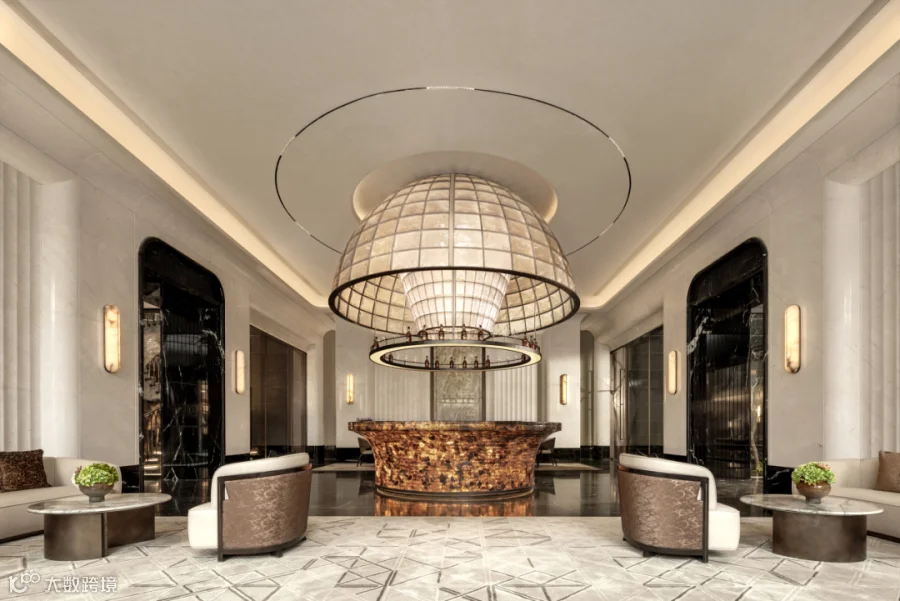
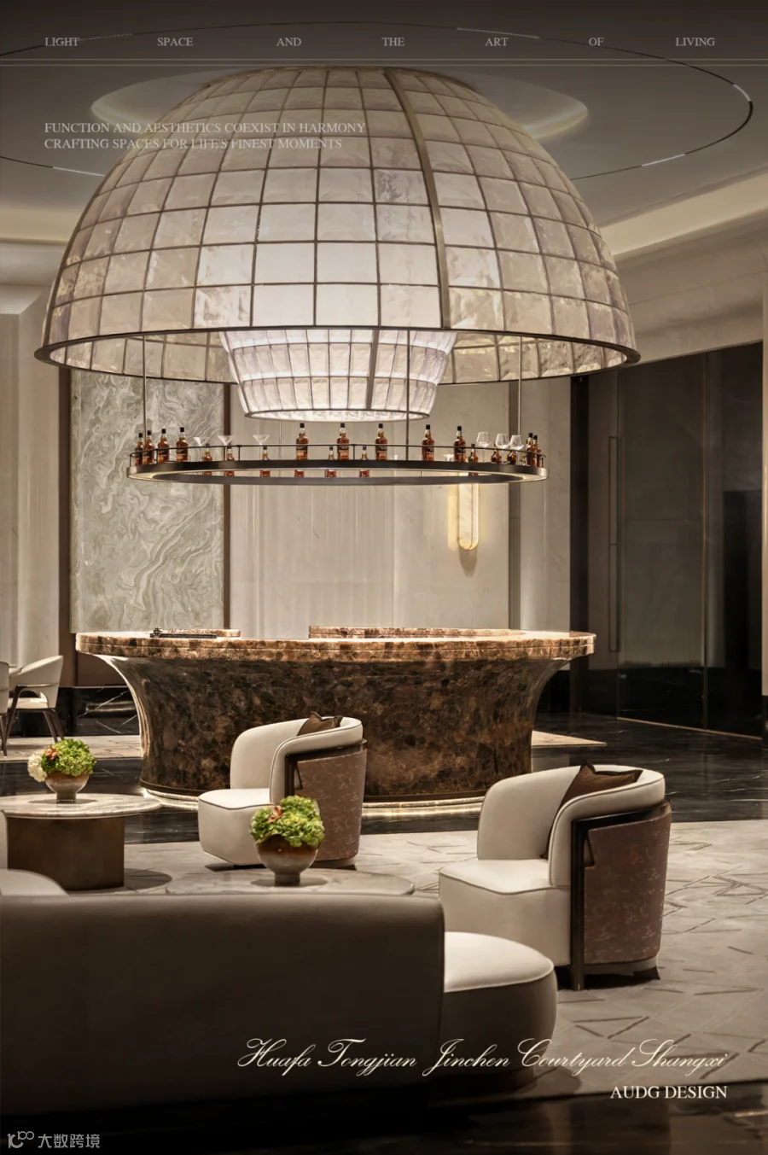
行至水吧區,空間棱角被晝夜柔化。巨型球形水晶吊燈爲視覺“定盤星”。日間以淺米基調營造松弛咖啡氛圍,夜間以黑金吧台呈現酒廊奢雅光澤。石材、皮革與水晶對話,在晝夜切換間,娓娓道來生活的AB面,讓清醒與微醺悠然共生。
A giant spherical crystal chandelier stands as the visual core. By day, a soft beige palette creates a relaxed café ambiance; by night, a black-and-gold bar exudes luxurious lounge glamour. Stone, leather, and crystal engage in a dialogue, shifting between day and night, gently unfolding the A and B sides of life—where sobriety and intoxication coexist in effortless harmony.
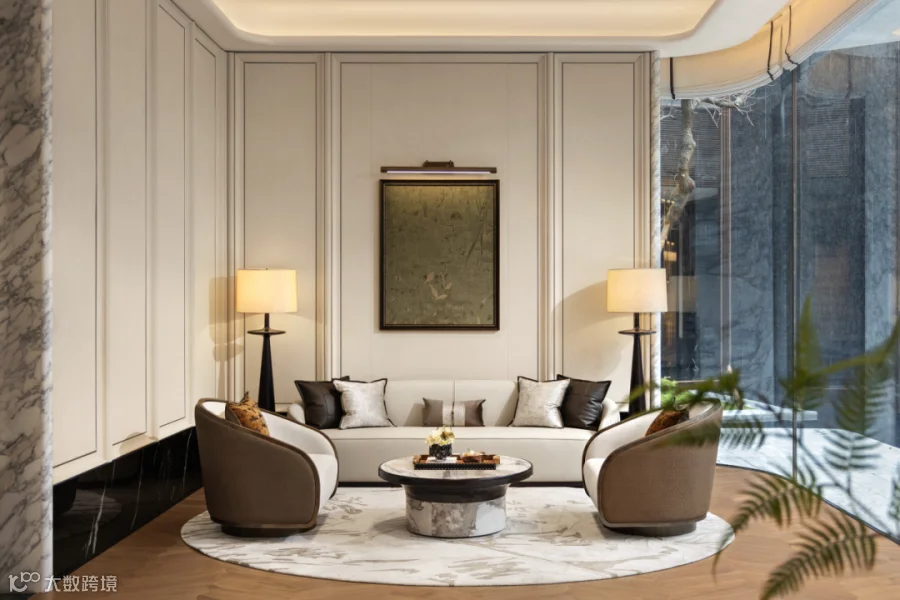
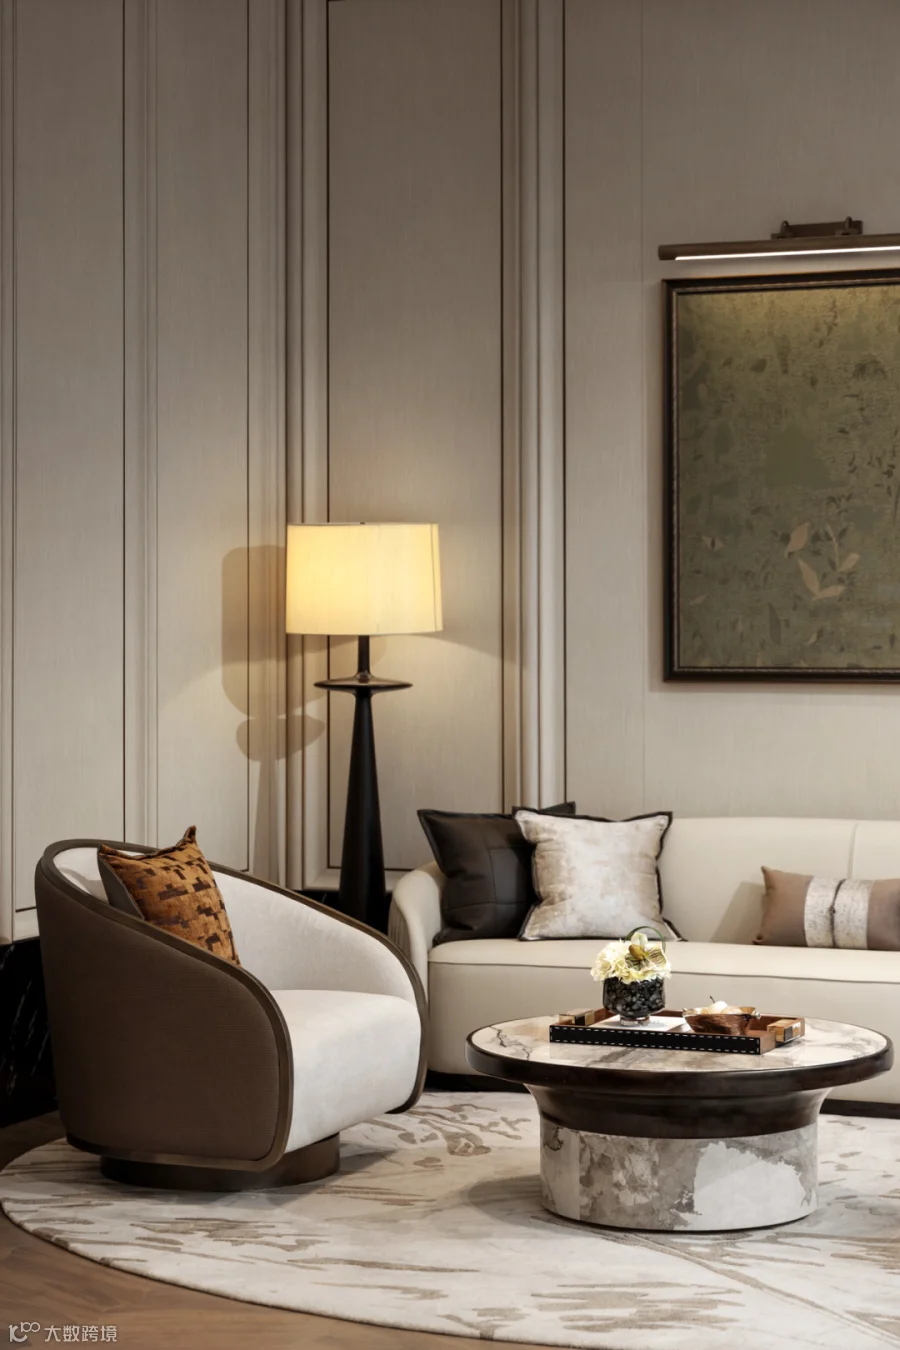
漫步至VIP室,豎向線條勾勒出克制而優雅的空間層次,圓形大理石茶幾成爲視覺錨點。石材冷冽、皮革溫潤、織物細膩、實木沈雅,交織共生。光影流轉間,東方雅序與松弛氛圍悄然相融。
Deep into the VIP lounge, refined vertical lines define restrained yet elegant spatial layers, with a round marble coffee table as the visual anchor.Cool stone, warm leather, delicate fabric and solemn solid wood intertwine harmoniously. As light and shadow shift, Oriental etiquette merges with relaxed comfort.
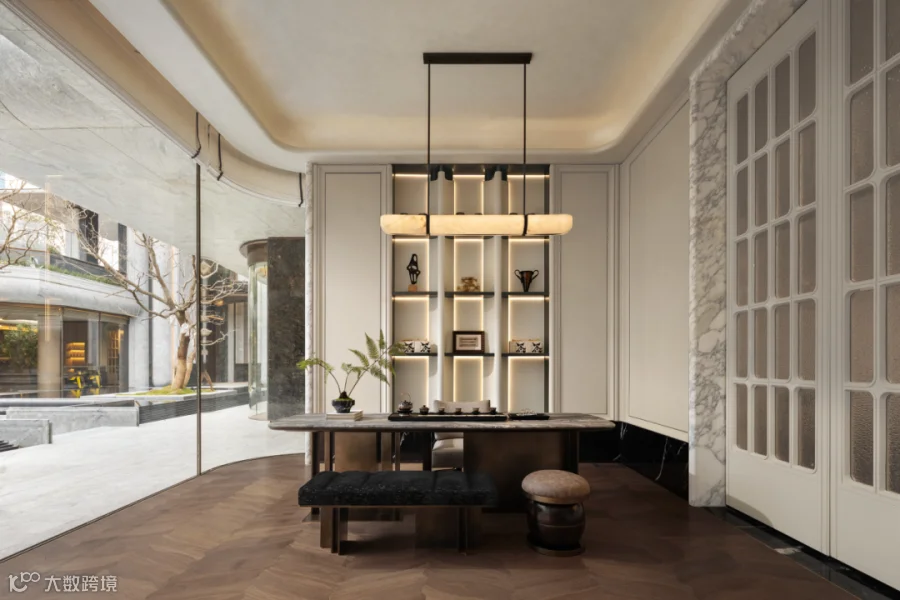
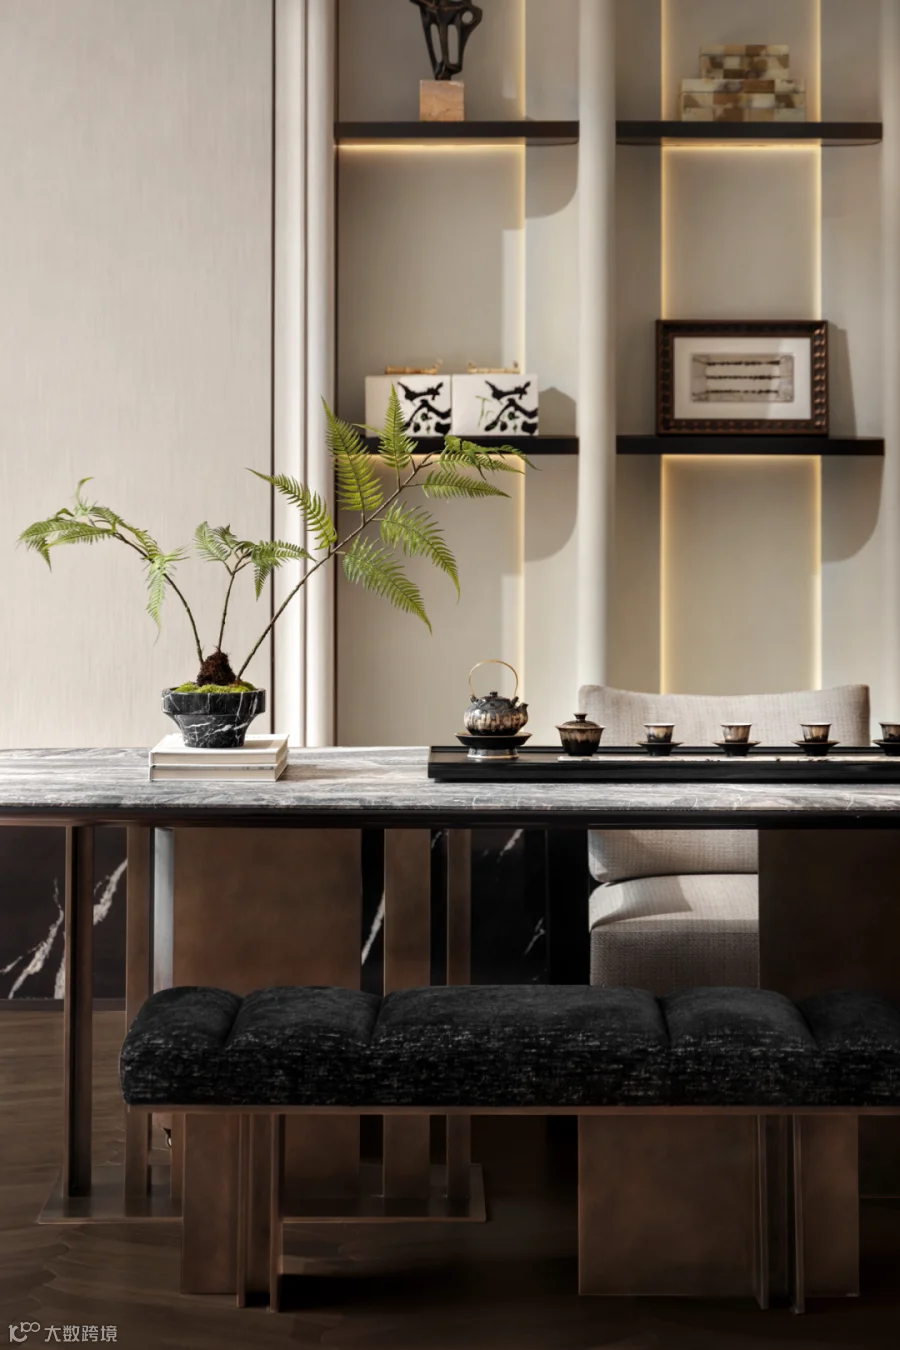
簷下雅席,倚欄賞梅。茶室雅座一隅,自成一席含蓄溫潤的生活詩意。茶席器物、花藝點綴如扇面閑情,將錦江文脈與東方美學,凝萃于壹方靜谧茶敘。
A refined gathering beneath the eaves, admiring plum blossoms by the rail. The cool marble and warm wood reflect the flowing colors under the tiles; the tea set and floral art carry the leisure of a painted fan. Here, the culture of Jin River and Eastern aesthetics are distilled into a moment of serene conversation over tea.
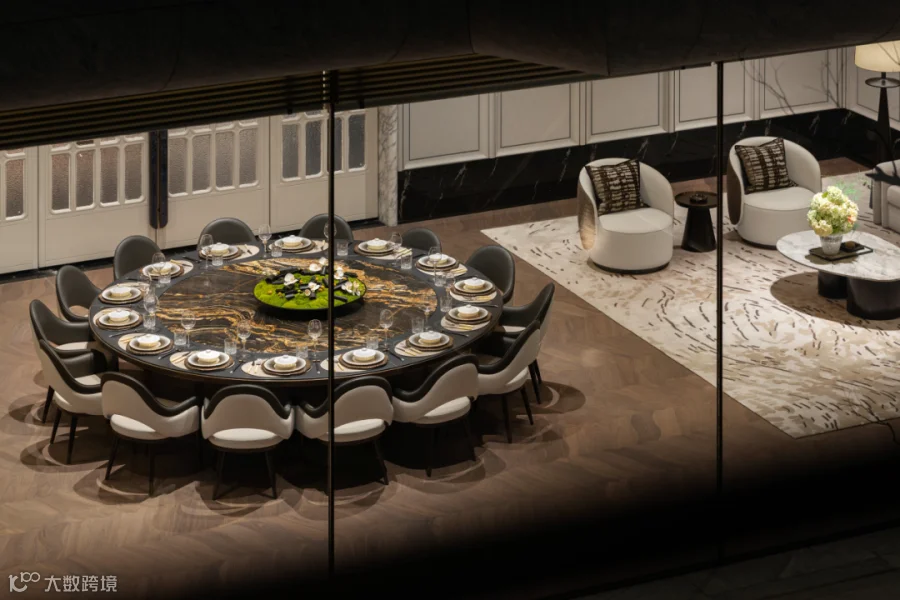
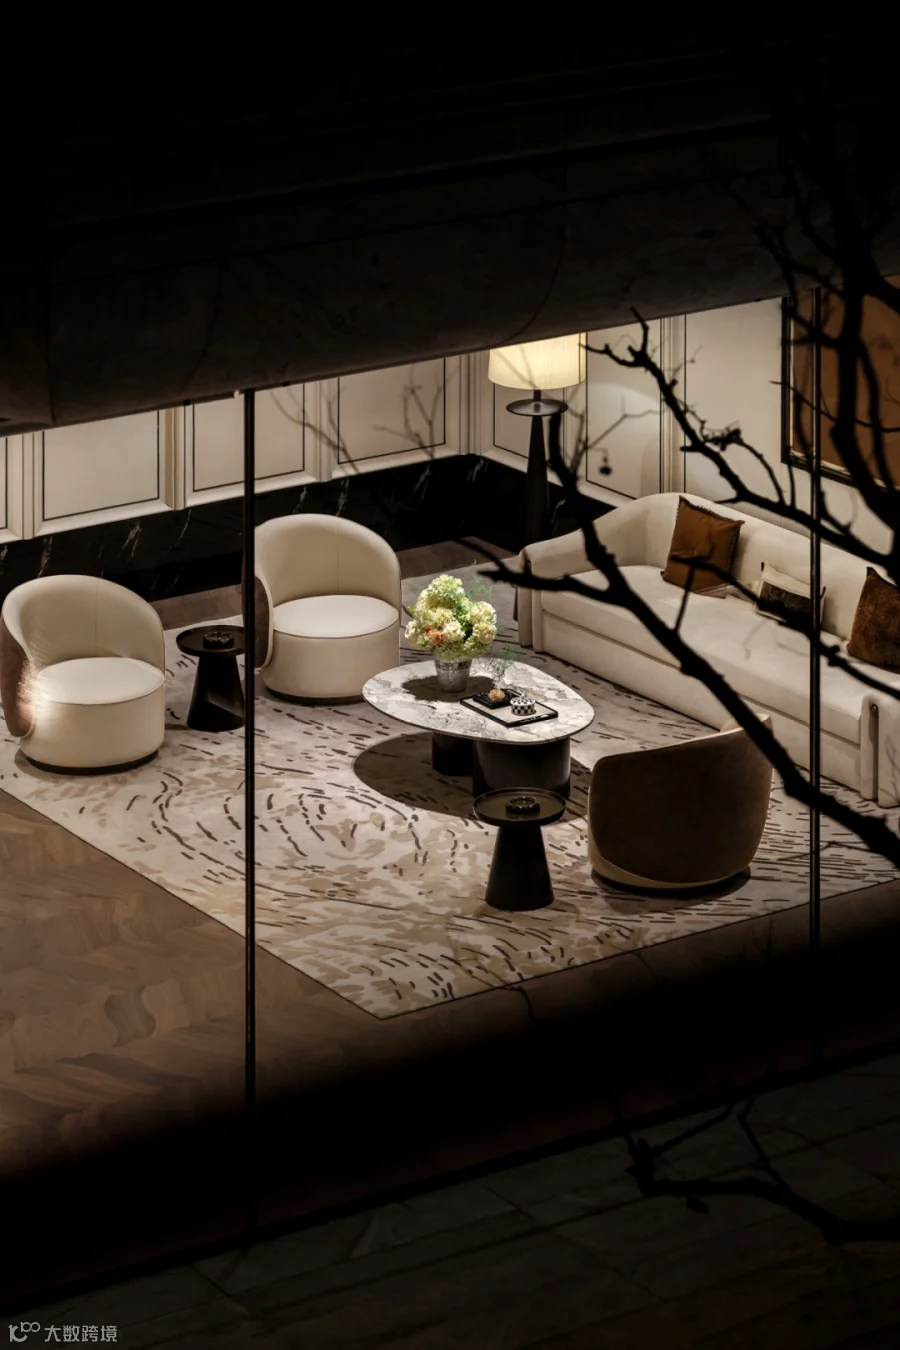
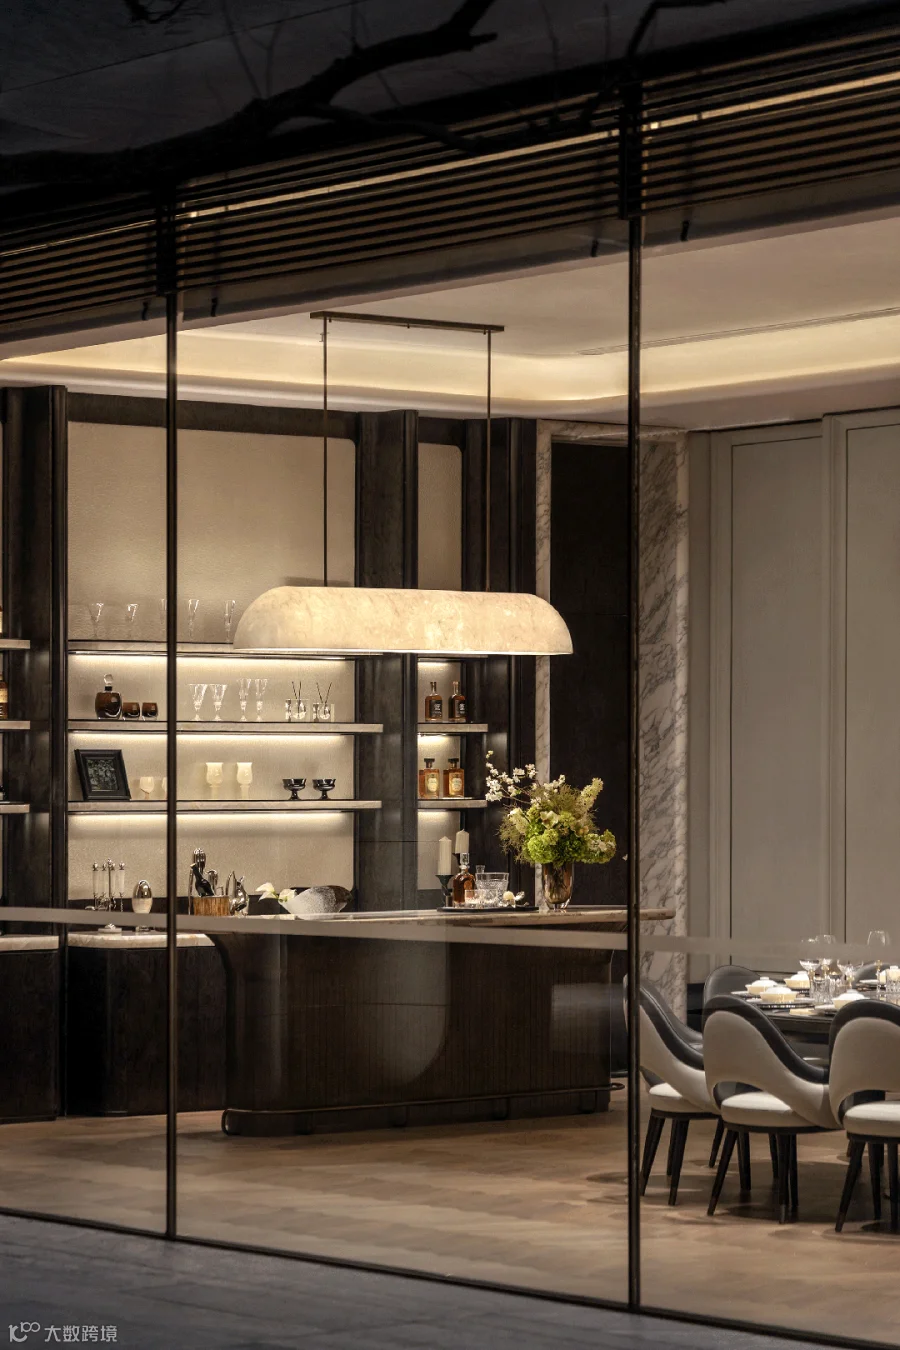
轉入私宴廳,圍合式東方禮序徐徐展開。圓桌居中,吊燈垂懸。通透玻璃攬天光入室,格柵門隔而不斷——壹面是雅集溫情,壹面是庭院清風,讓宴飲與自然悄然對話。
An enclosing Eastern ritual unfolds. A round table sits at the center beneath a crystal chandelier. Full-height glass invites natural light and garden views inside, while grille doors create a soft separation. Warmth of gathering gives way to the breeze of the courtyard, allowing the feast to converse quietly with nature.
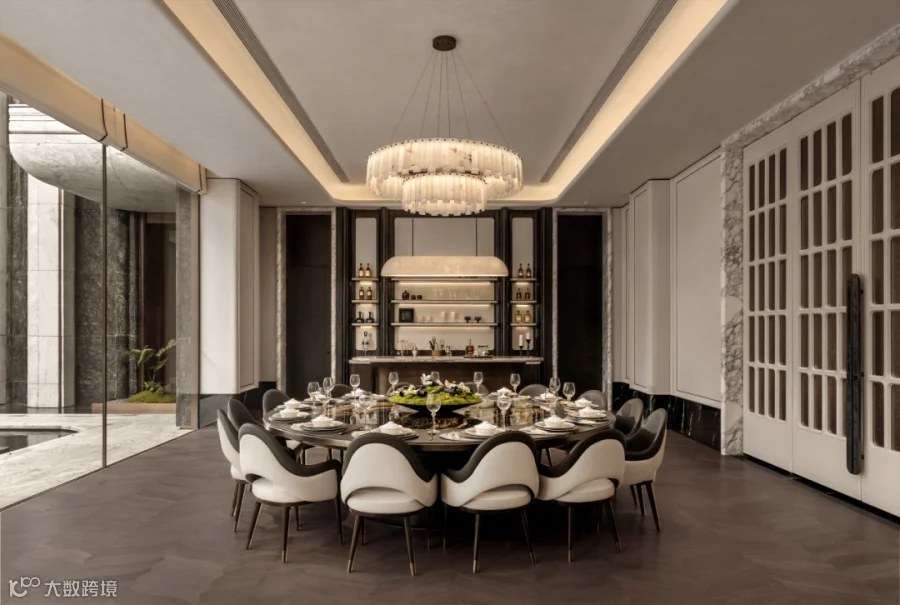
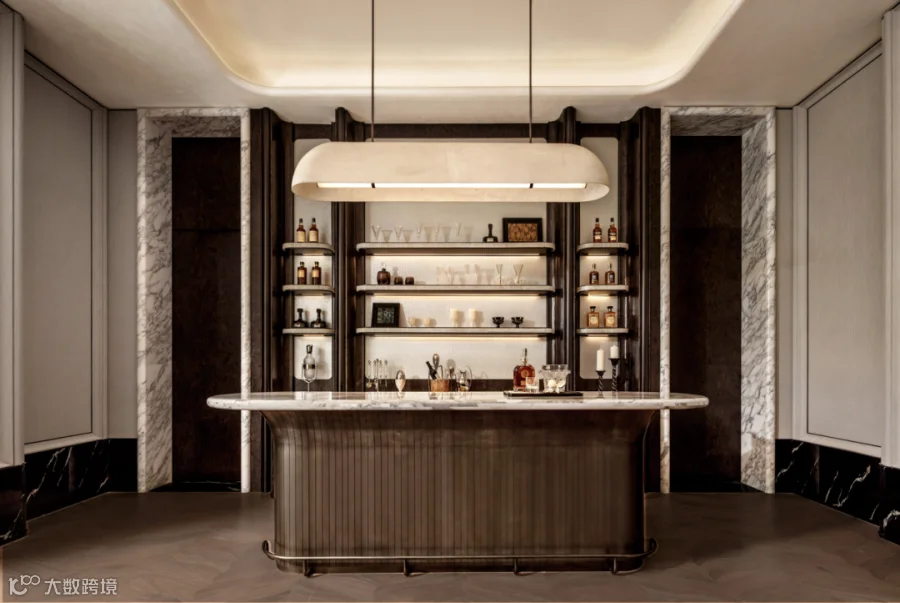
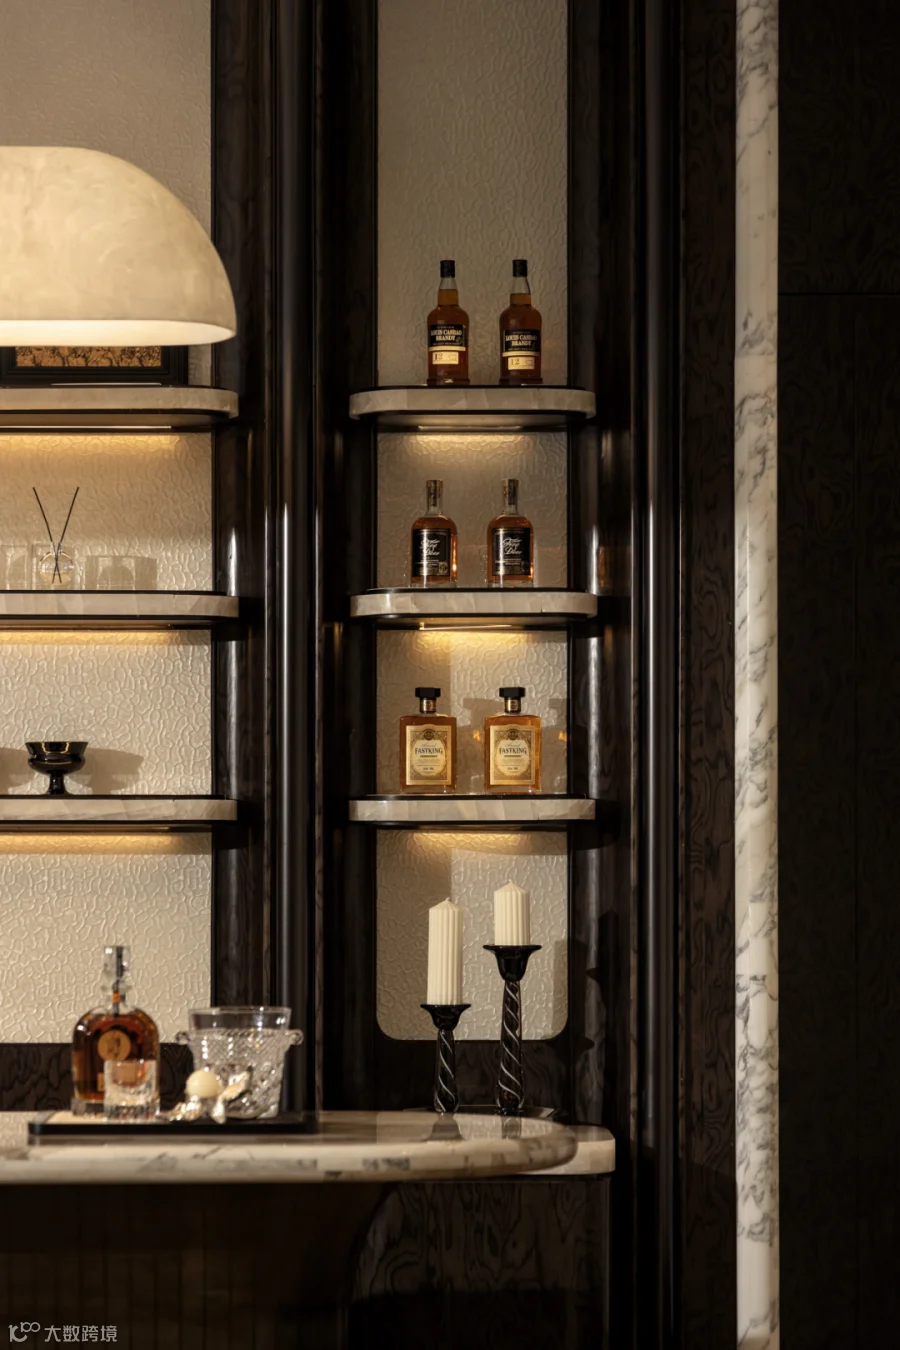
酒櫃暖光與主燈交映,溫潤光暈灑落桌面。推杯換盞間,光影流轉,談笑風生。壹場相聚,便是壹場有溫度的東方美學盛宴。
The wine cabinet’s amber light mingles with the main chandelier, casting a gentle radiance across the table. As glasses clink, light and shadow dance, and laughter flows. A single gathering becomes a warm celebration of Eastern beauty.
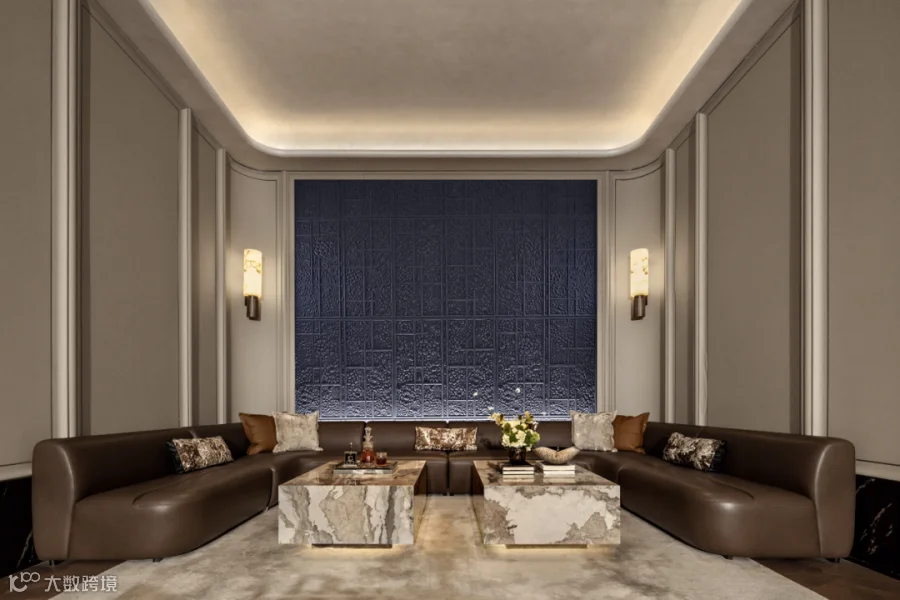
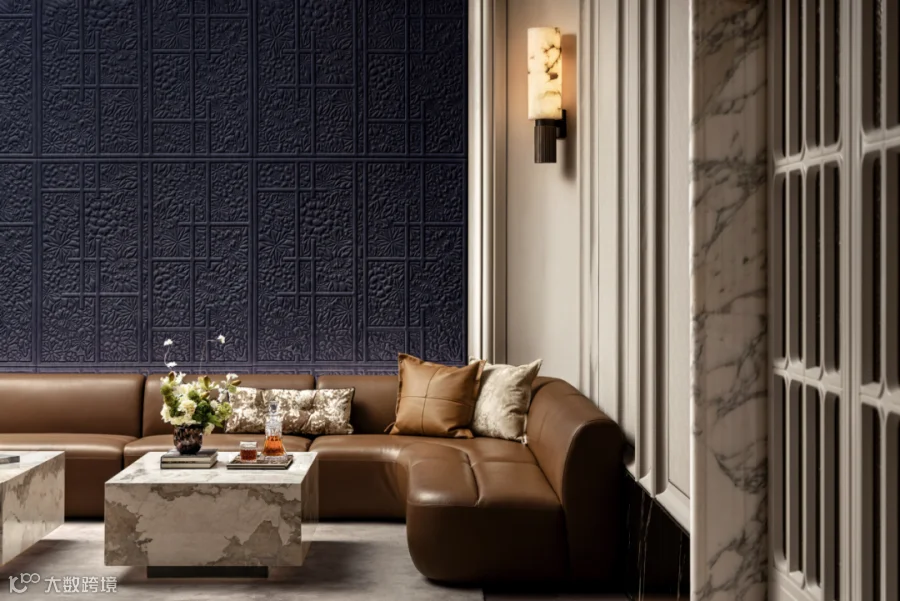
那面深藍浮雕背景牆,以立體肌理定格了歲月的厚重。蜀地錦韻與生俱來的雅致風華,在歲月沈澱中,化作隱奢風骨裏不動聲色的貴氣。
The deep blue relief feature wall captures the weight of time through its three-dimensional texture. The inherent elegance of Sichuan brocade, refined through the passage of years, transforms into the understated nobility within a quietly luxurious character.
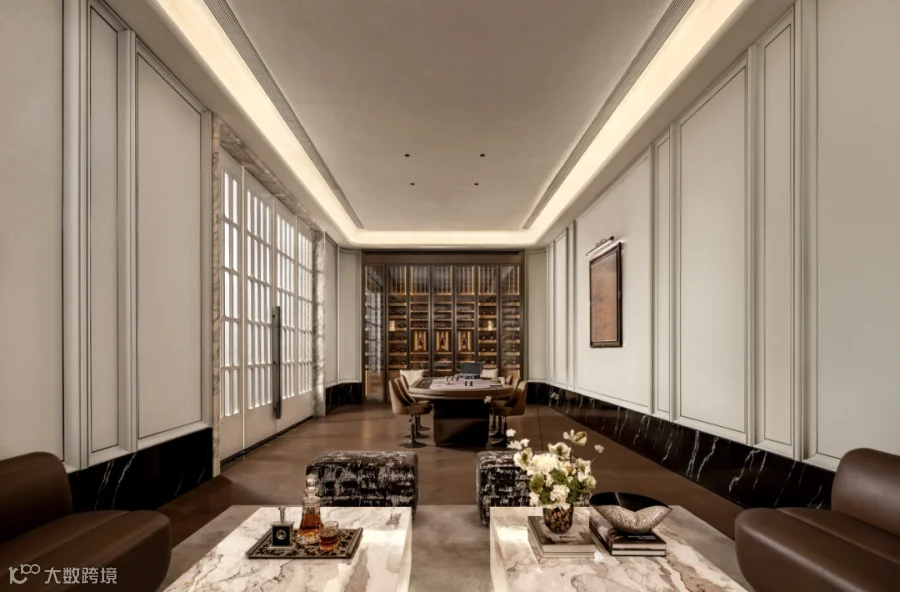
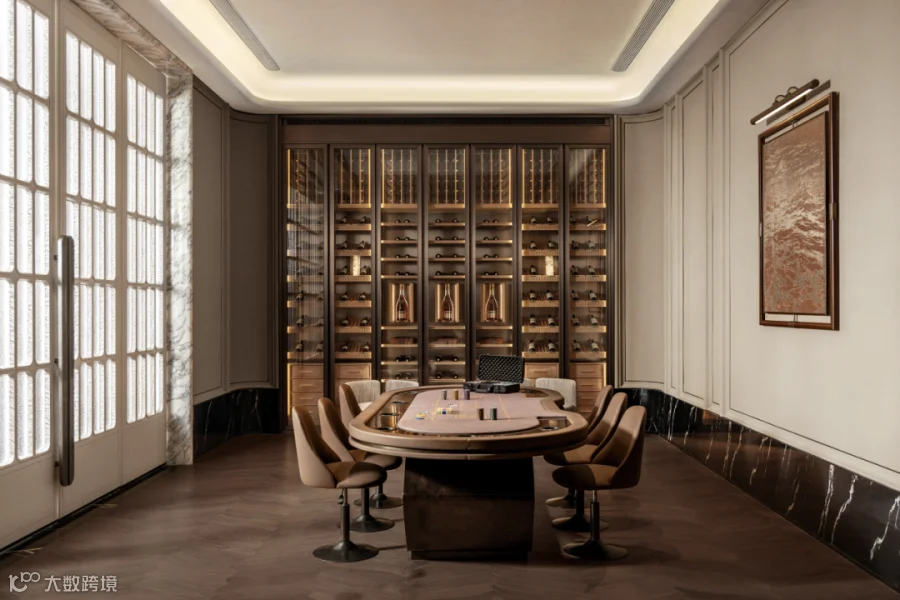
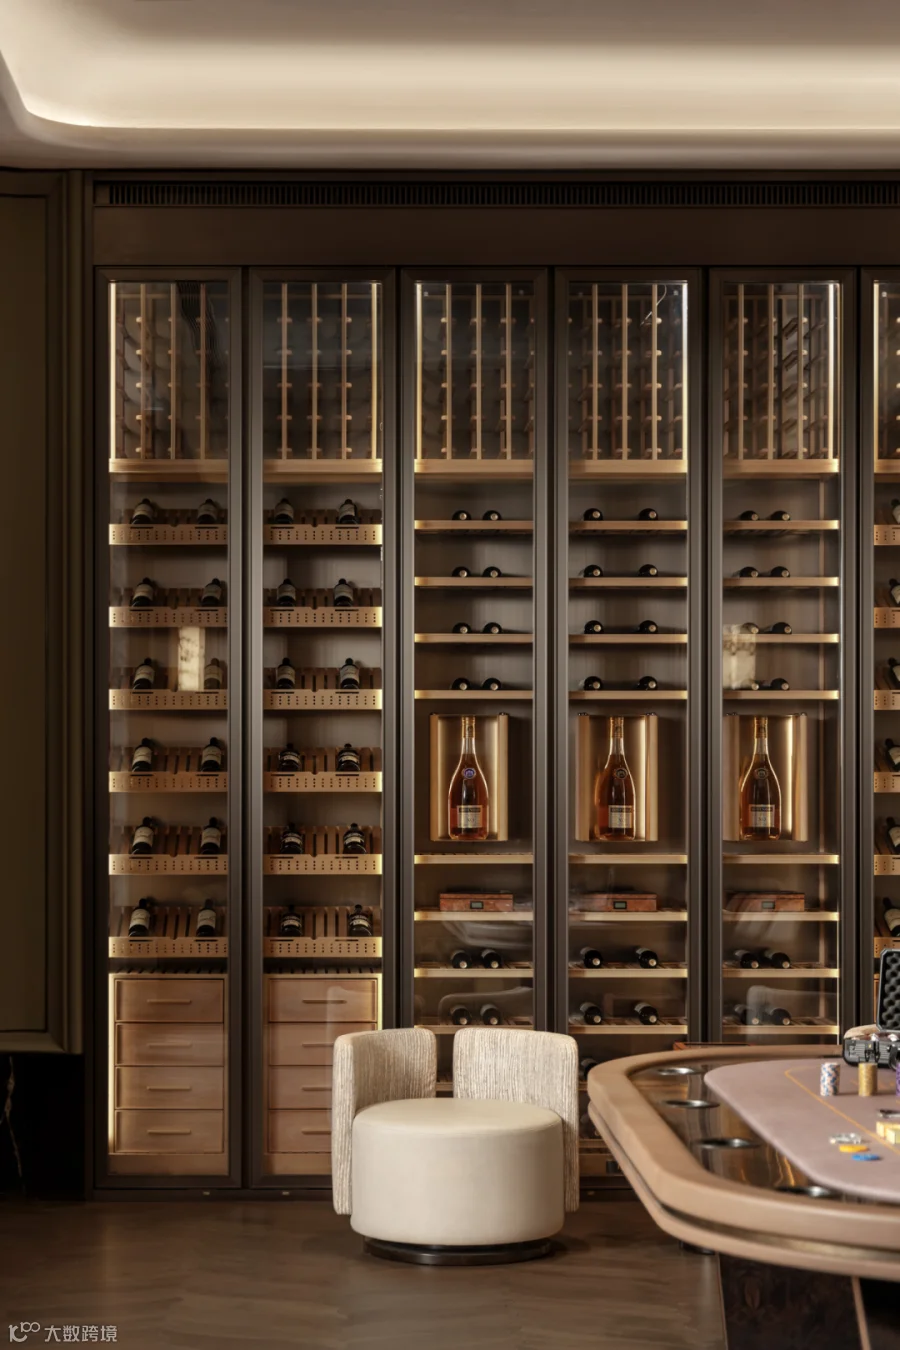
材質對撞、線條收放之間,將都市精致氣場與東方溫潤底蘊悄然相融,動有氣韻、靜見雅度,奢隱而不張揚。
Through contrasting materials and controlled lines, urban sophistication merges gently with Oriental warmth—dynamic in spirit, serene in grace, luxurious yet unpretentious.
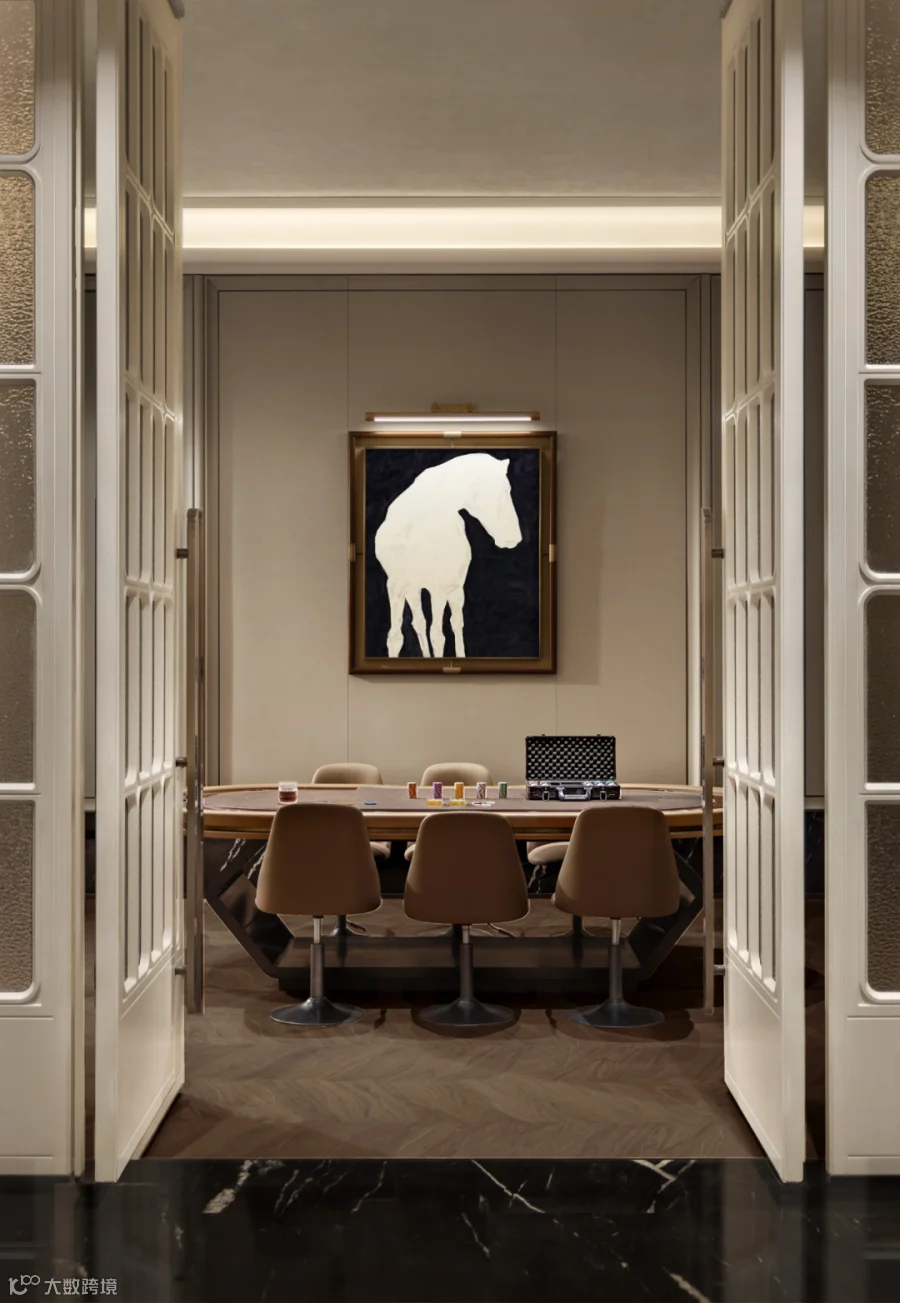
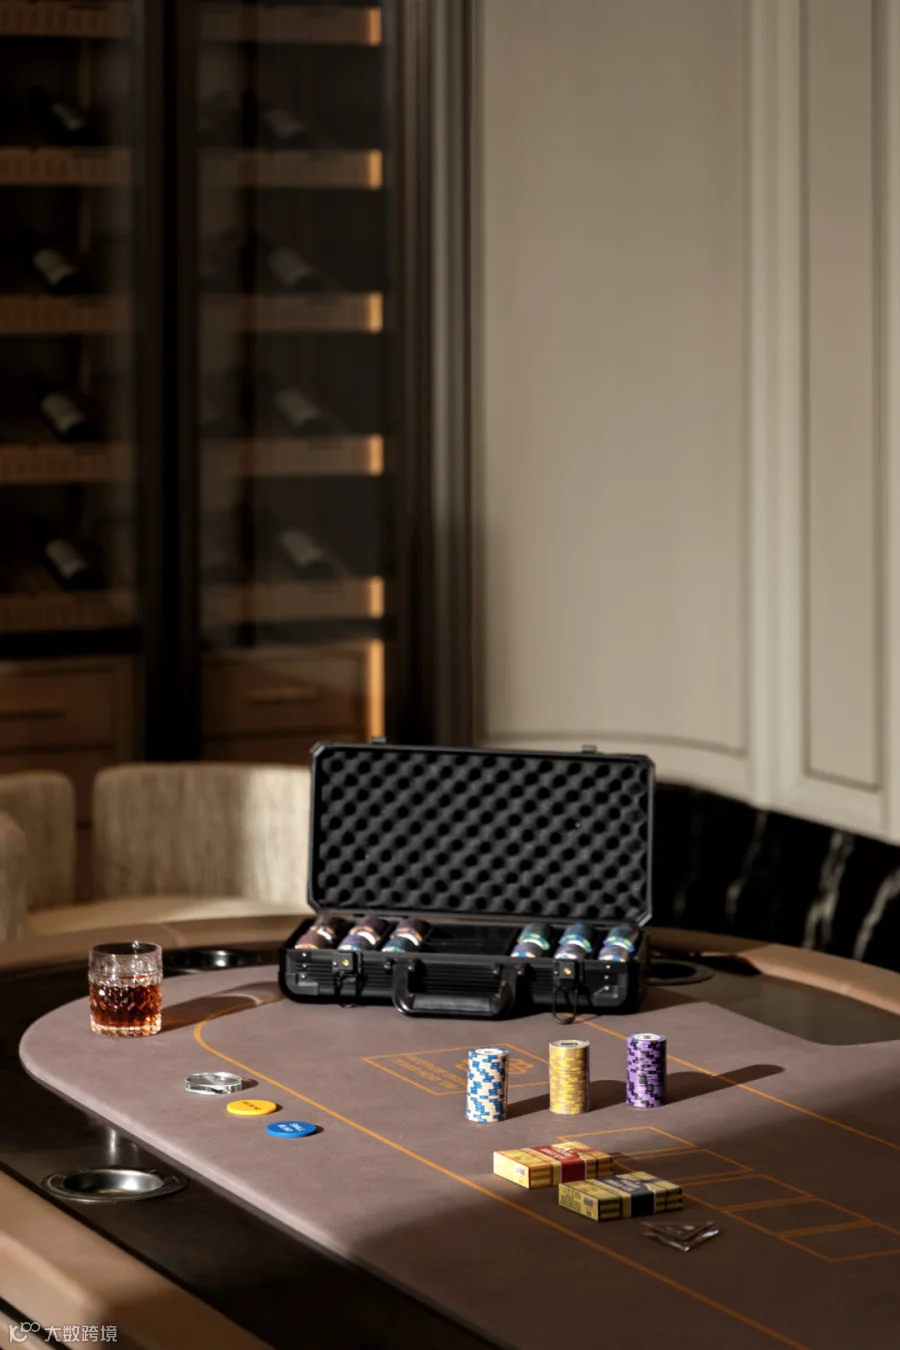
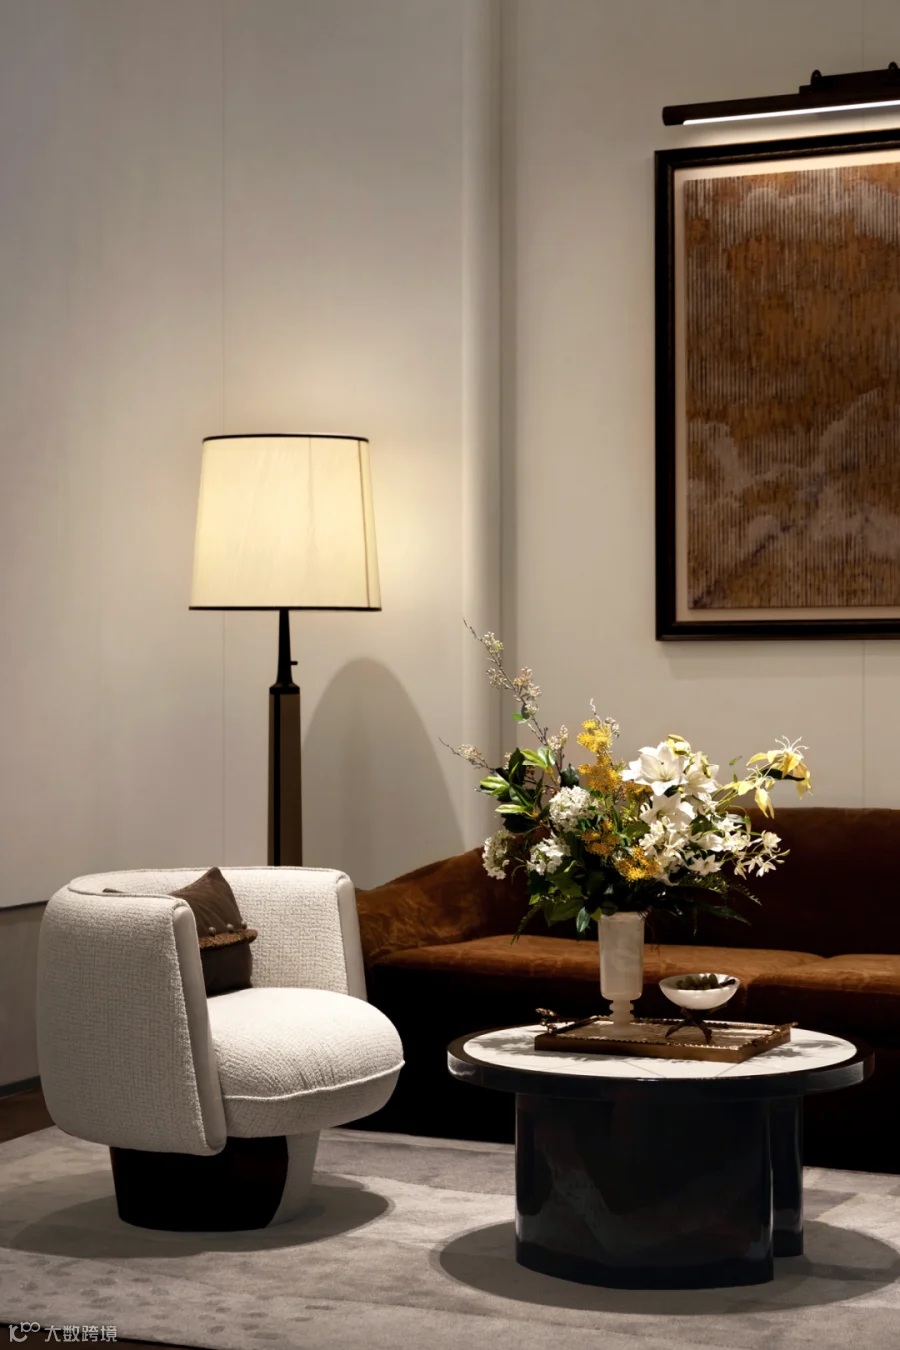
望向休息區,溫潤質感與松弛留白相映,爲棋牌雅聚後的閑適休憩,注入壹脈從容雅致的呼吸感。
In the lounge area, warm textures and generous empty spaces complement one another, infusing relaxed leisure after chess gatherings with a breath of calm elegance.
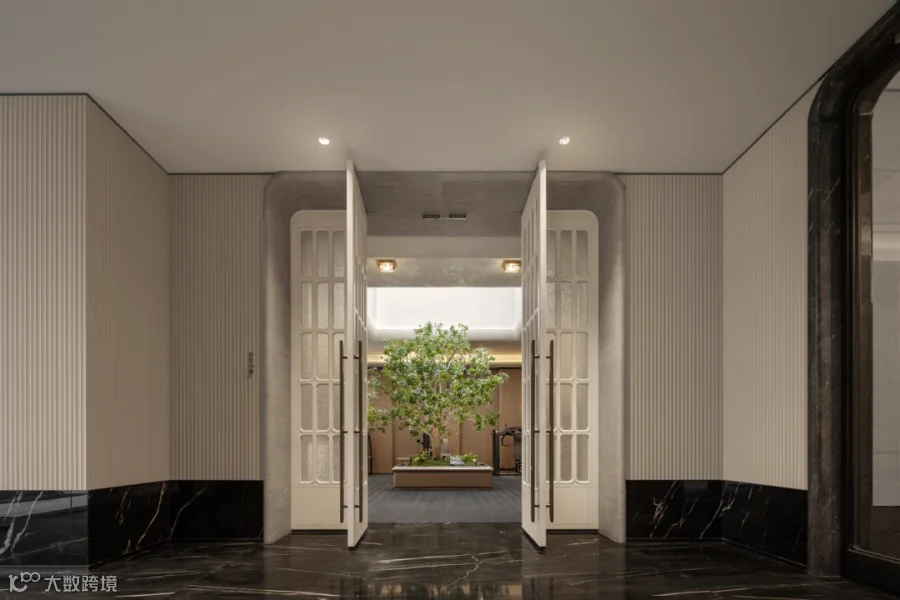
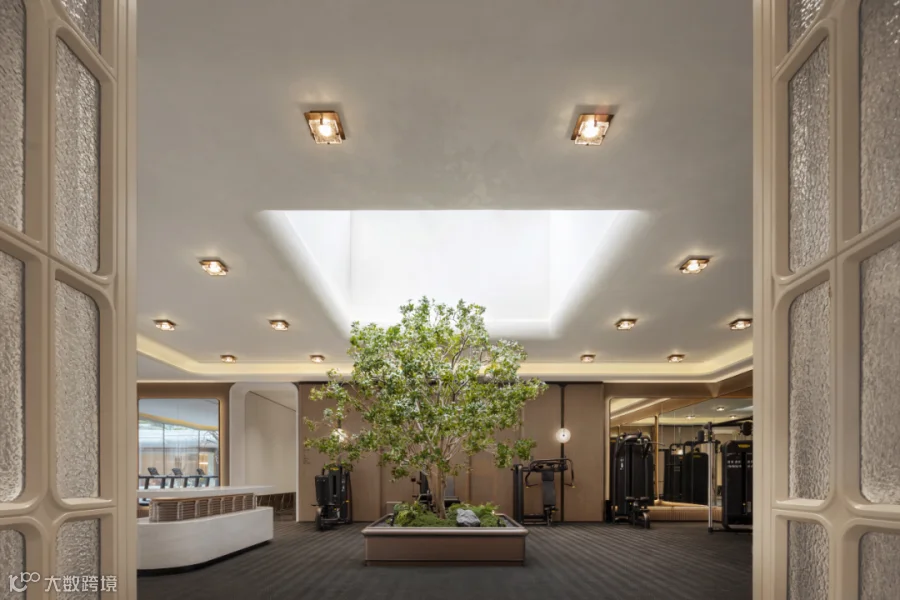
推門見綠,健身房以 “自然引入” 爲核心,將天光與綠意凝萃于過渡空間。對稱格柵宛若屏風框景,每一次步入,皆是一場從喧囂到專注的優雅轉場。在這裏,汗水與綠意共舞,身心與光影同頻。
Centered on "bringing nature in", the fitness center condenses natural light and greenery into the transitional space Every entry is an elegant transition from bustle to focus. Here, sweat dances with greenery, and body and mind find their rhythm in light and shadow.
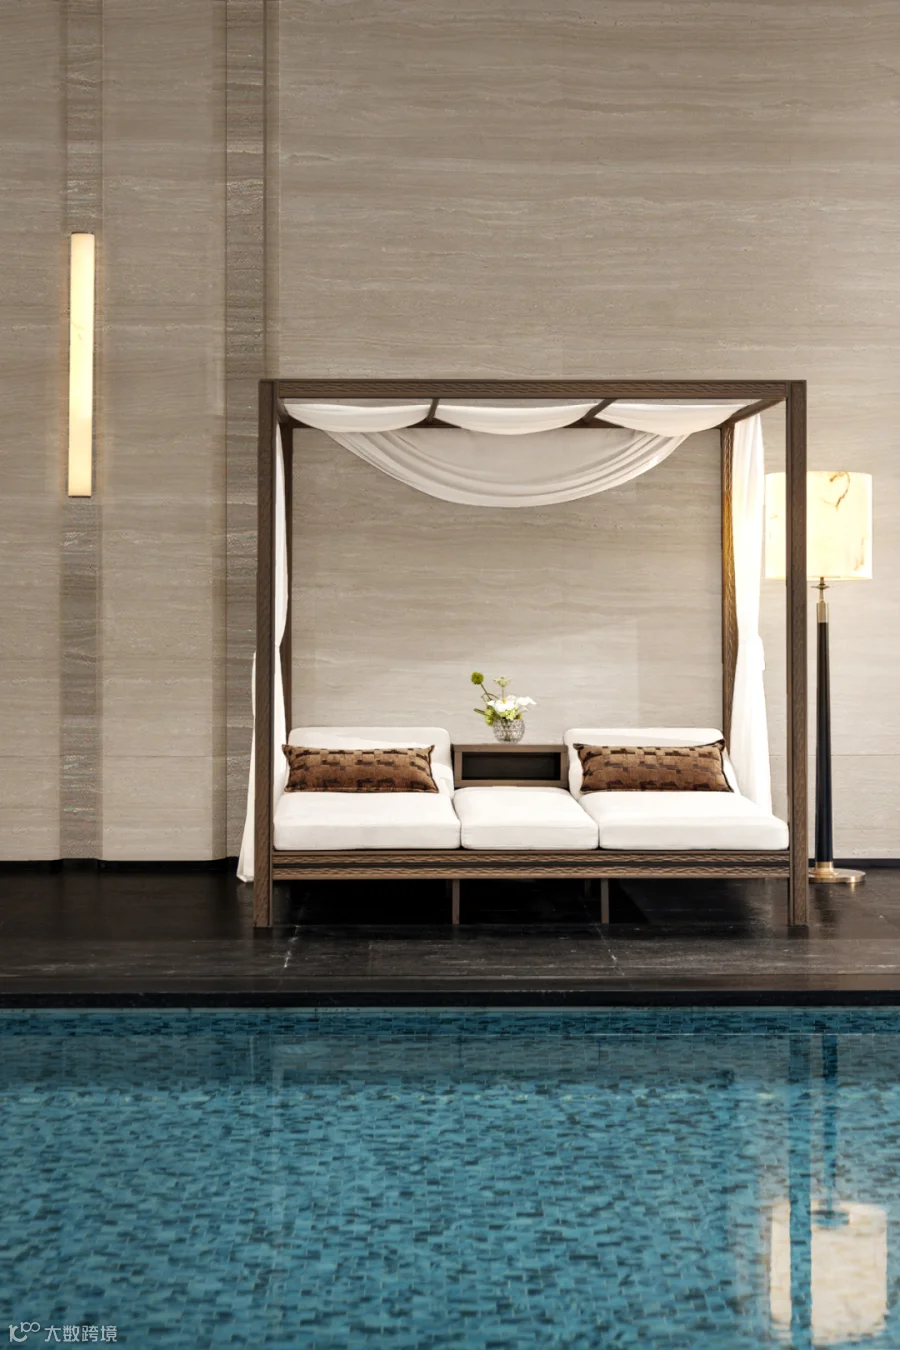
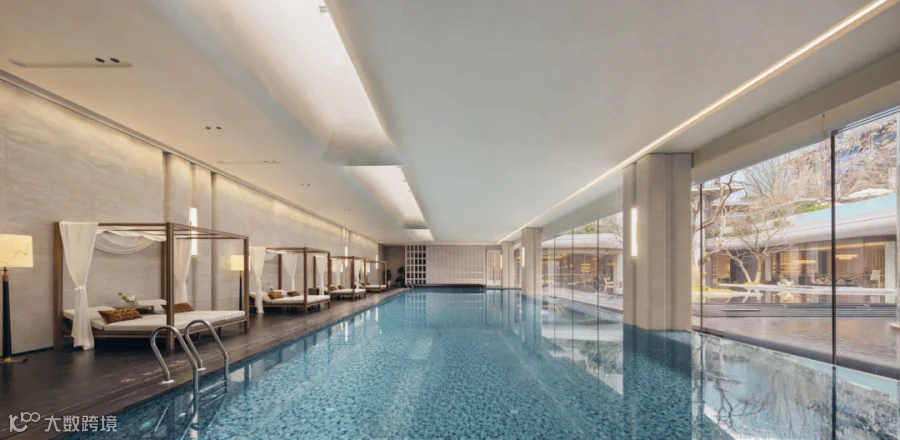
泳池以羅馬洞石爲基底,牆面肌理提取自川西花窗的美學意匠,線性燈帶層層遞進,勾勒出如飛簷翹角般舒展挺拔的空間秩序。
Built on a base of Roman travertine, the pool draws aesthetic essence from Western Sichuan lattice windows. Layered linear lights outline a spatial order as stretched and upright as upturned flying eaves.
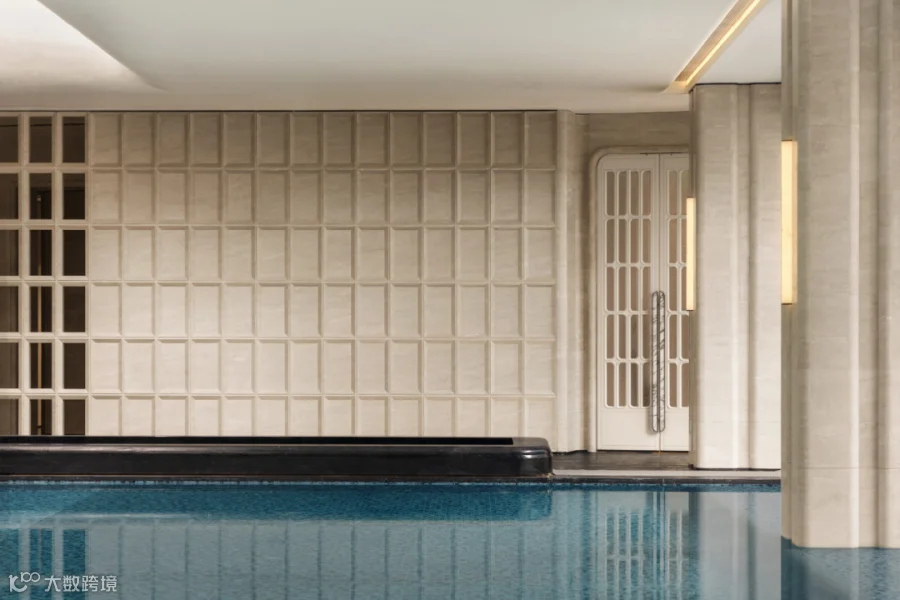
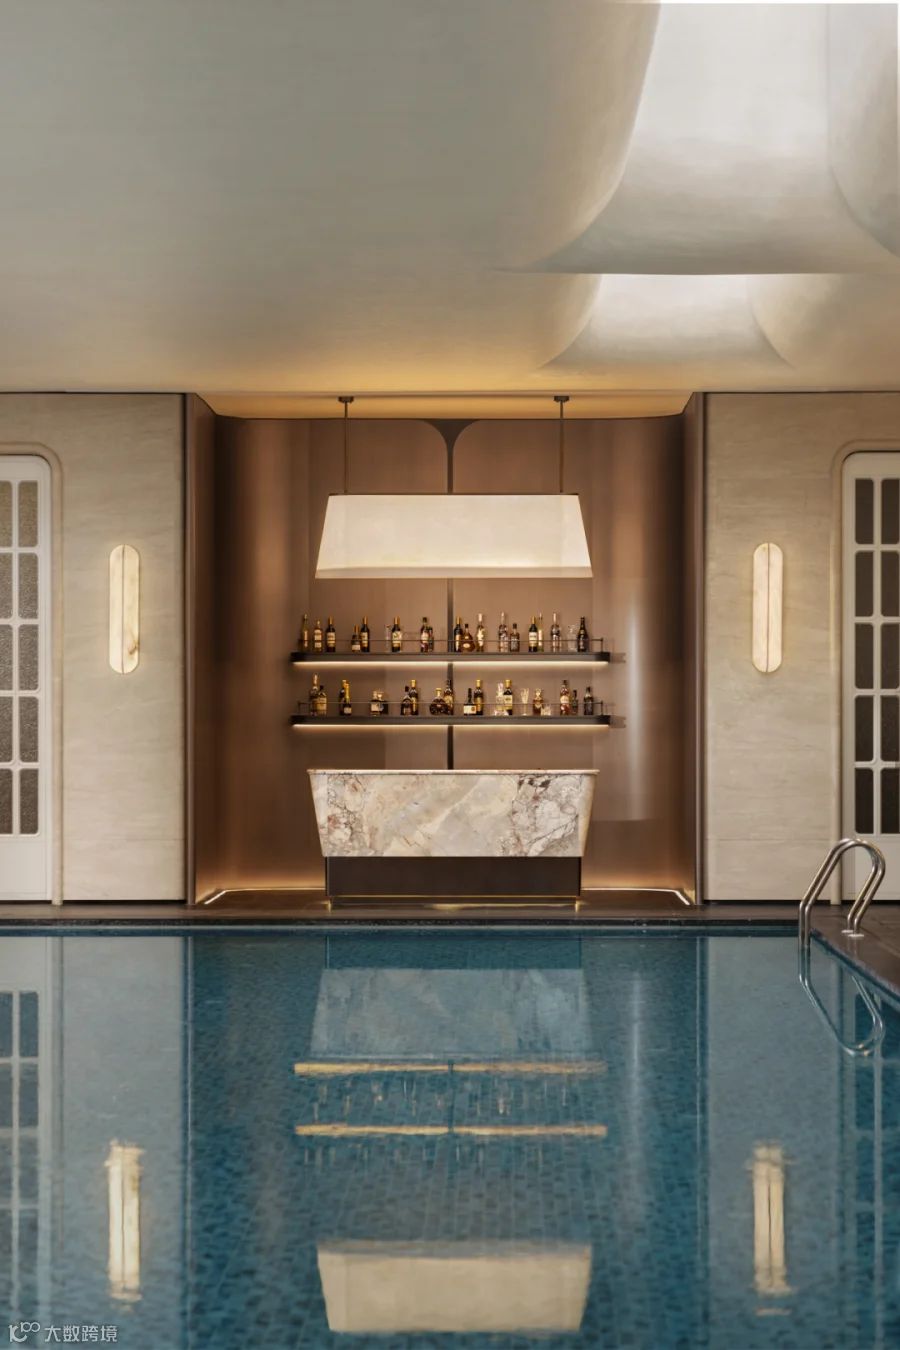
一汪澄澈水境映照著天光綠意,池畔帷幔躺椅複刻簷下雅座的松弛格局,在光影掩映間,現代休閑的利落與川西古建的蒼勁無縫交融;傳統東方意韻,于當代泳池空間悠然新生。
The clear water reflects natural light and greenery; curtained loungers recreate the laid-back charm of seats under traditional eaves. Between light and shadow, modern leisure blends seamlessly with the vigor of ancient Western Sichuan architecture, allowing traditional Oriental charm to thrive anew.
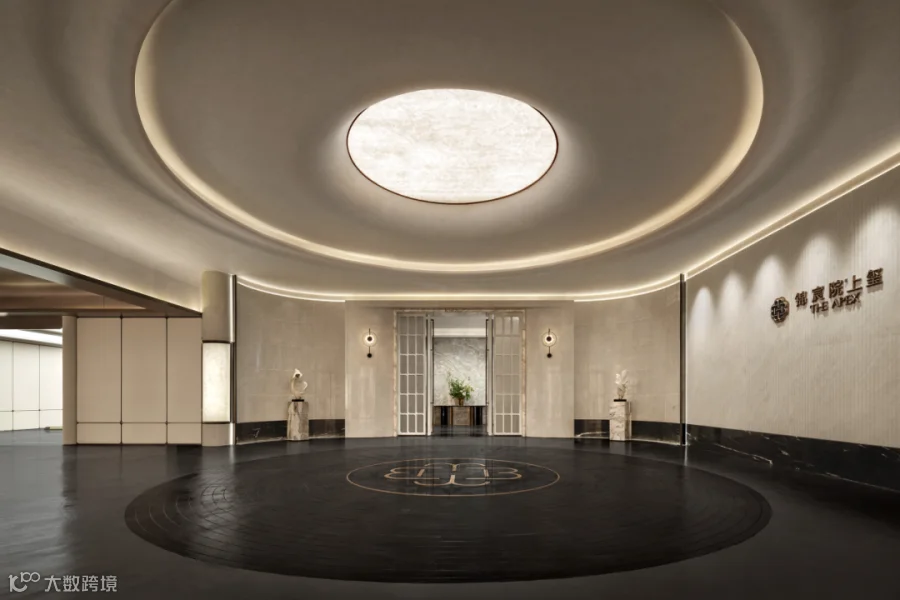
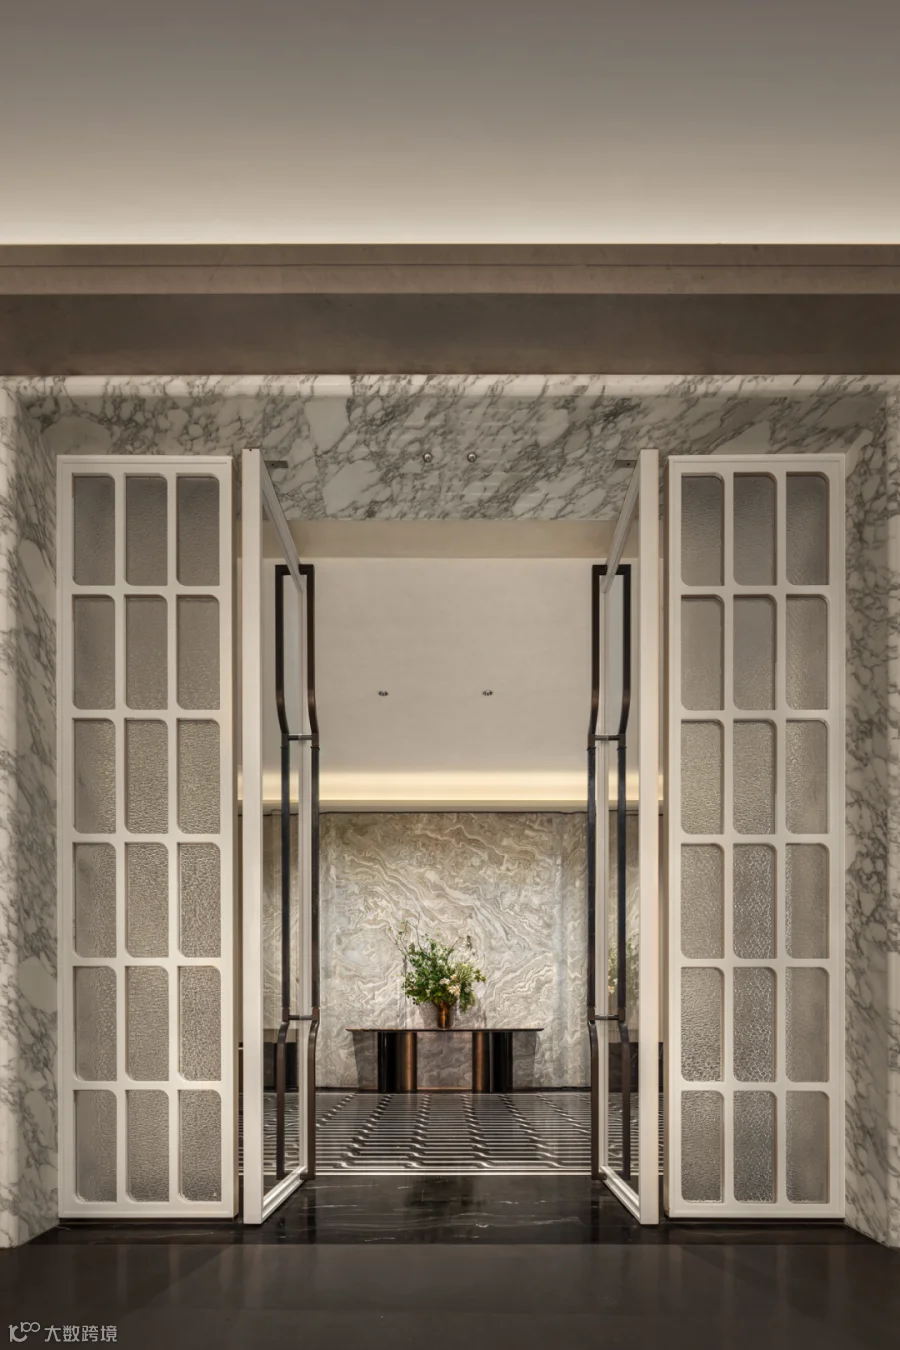
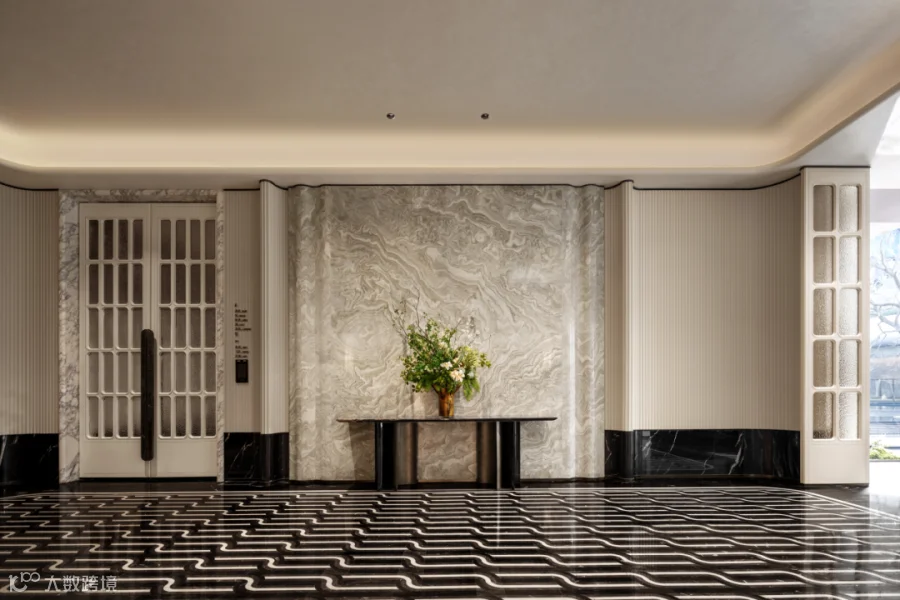
車馬廳承襲東方禮序,頂部透光雲石如皓月當空,營造 “天圓地方” 的傳統美學意境。格柵門如屏風框景,牆面雲紋轉譯爲現代符號,在明暗流轉間,完成從喧囂到靜谧的儀式過渡。
The motor lobby inherits Oriental etiquette, with translucent stone overhead like a bright moon, embodying the traditional aesthetic of "round heaven, square earth".Grille doors frame views like screens; cloud patterns on walls are reinterpreted in modern form. Shifting between light and shadow, it completes a ceremonial transition from bustle to tranquility.
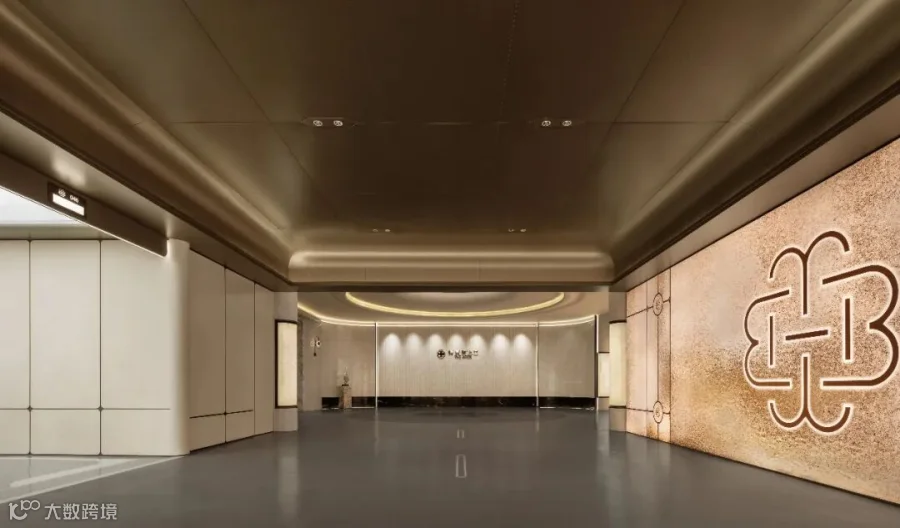
這裏是繁華與甯靜的界碑,亦是塵世與心宅的轉場。當車輪停穩,燈光漸暗,你便知道——到家了。
This is where bustle meets stillness, and the mundane gives way to the inner self. As the wheels stop and the lights dim, you know — you are home.
- ABOUT PROJECT -
项目信息
项目名称丨华发统建锦宸院·上玺
项目地点丨成都
业主单位丨华发股份
硬装设计丨AUDG艾迪格设计
软装设计丨AUDG艾迪格设计
设计面积丨2300m²
摄影团队丨一千度视觉
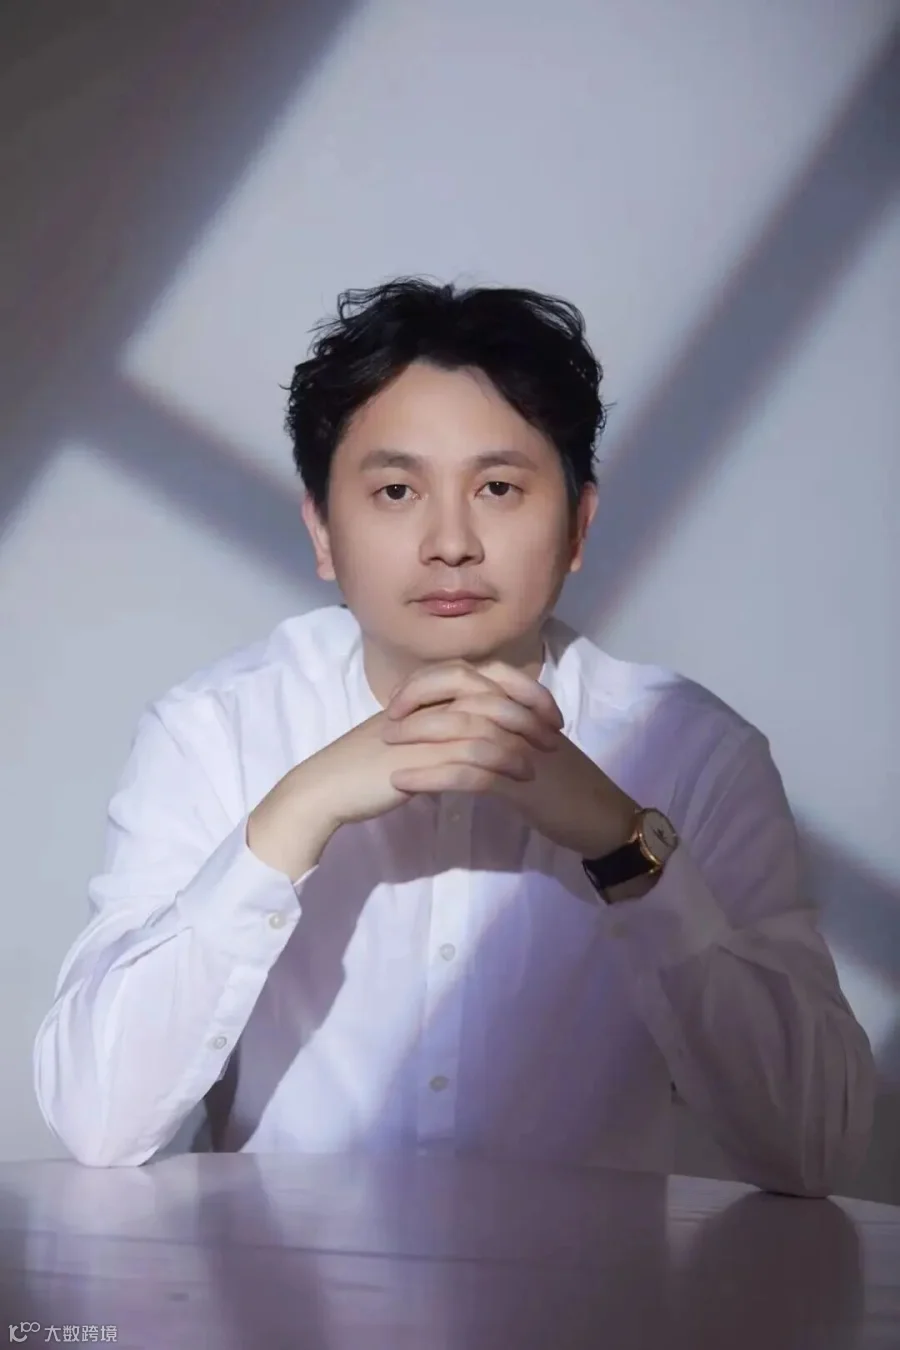
唐文志
AUDG艾迪格设计
创始人/总设计师