


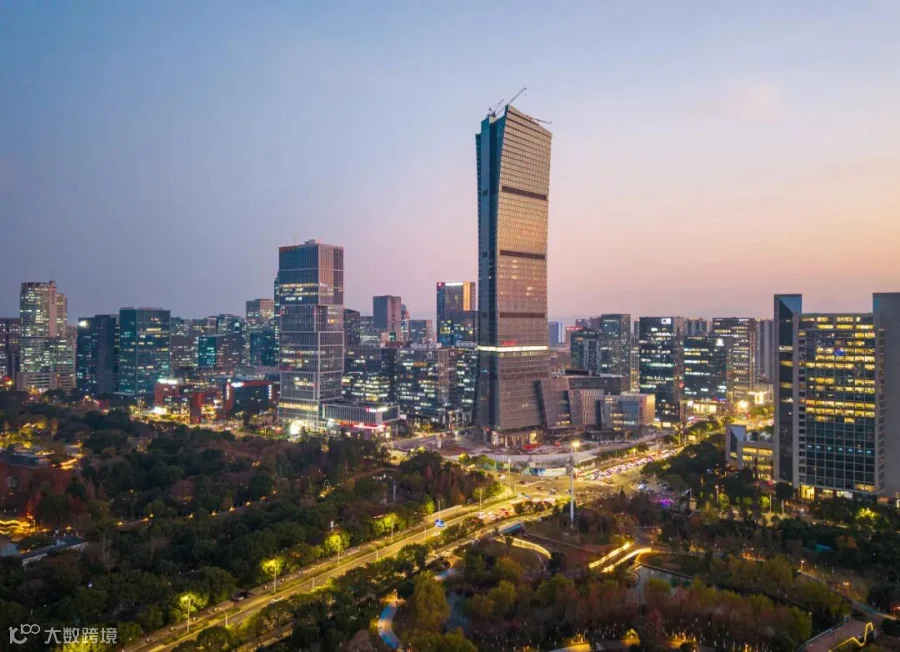
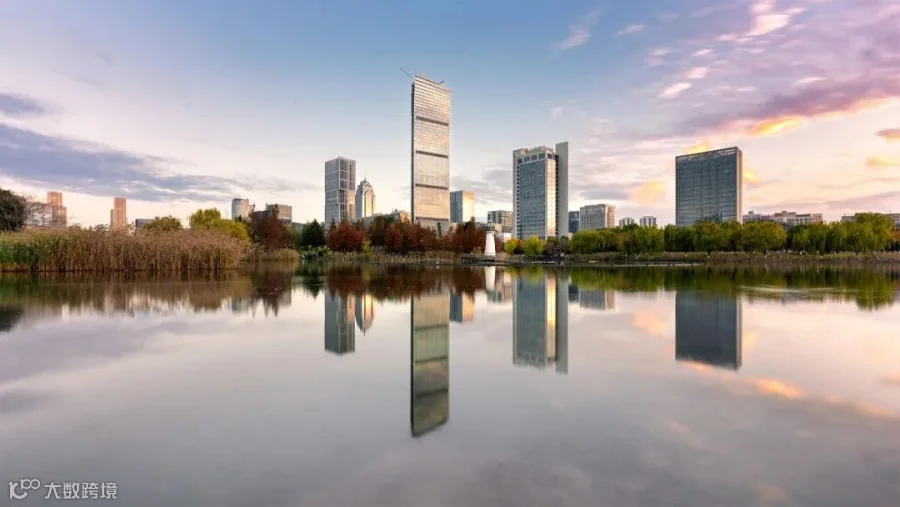
水面与高楼,常常是城市里彼此分隔的边界
而“城市超高层的每一次迭代,
本质上都是边界的消解与公共性的回归。”
——NIAD
位于宁波鄞州南部商务区核心、鄞州公园南侧的新一中心,正是在这样的城市命题下展开。以“垂直公园”为核心策略,将生态由地面引入建筑内部与高区空间,在高密度商务环境中构建立体、开放、可共享的复合场所,并回应当代城市对公共性与持续生长的需求。
01
————
项目概况:
Project Overview:
既有秩序中的生长
Growth Embedded in the Urban Fabric
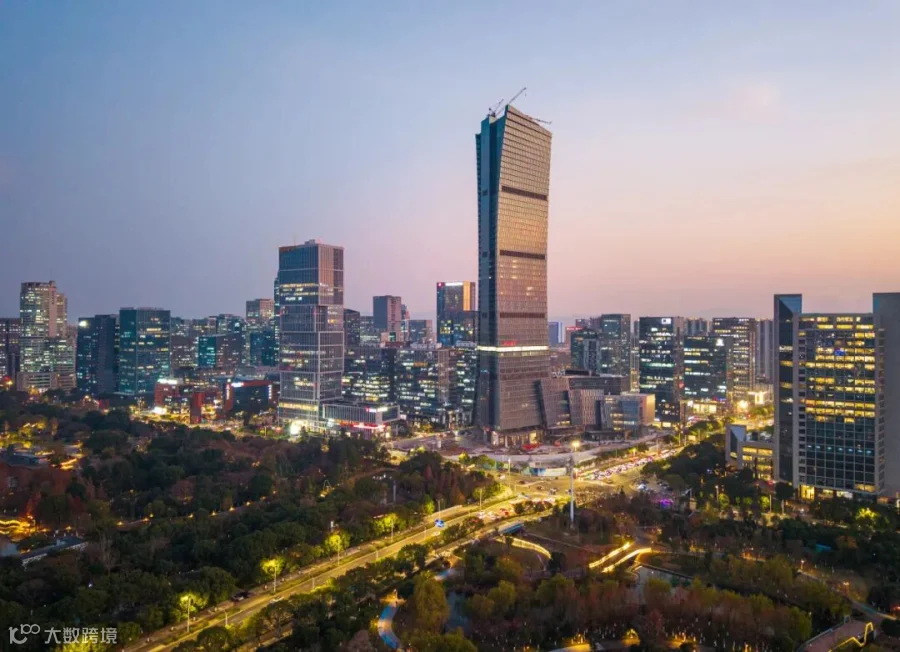
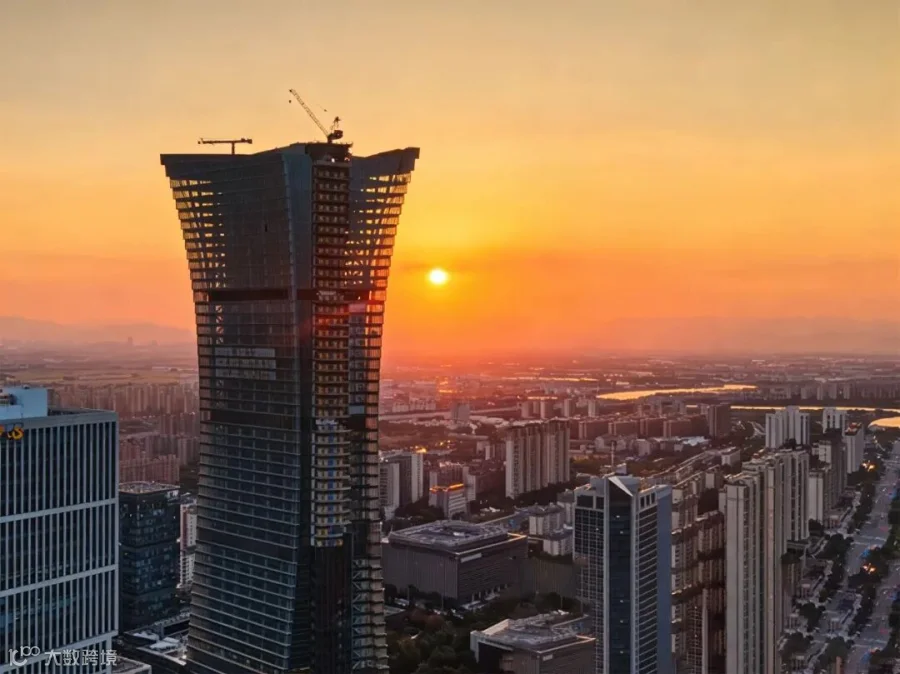
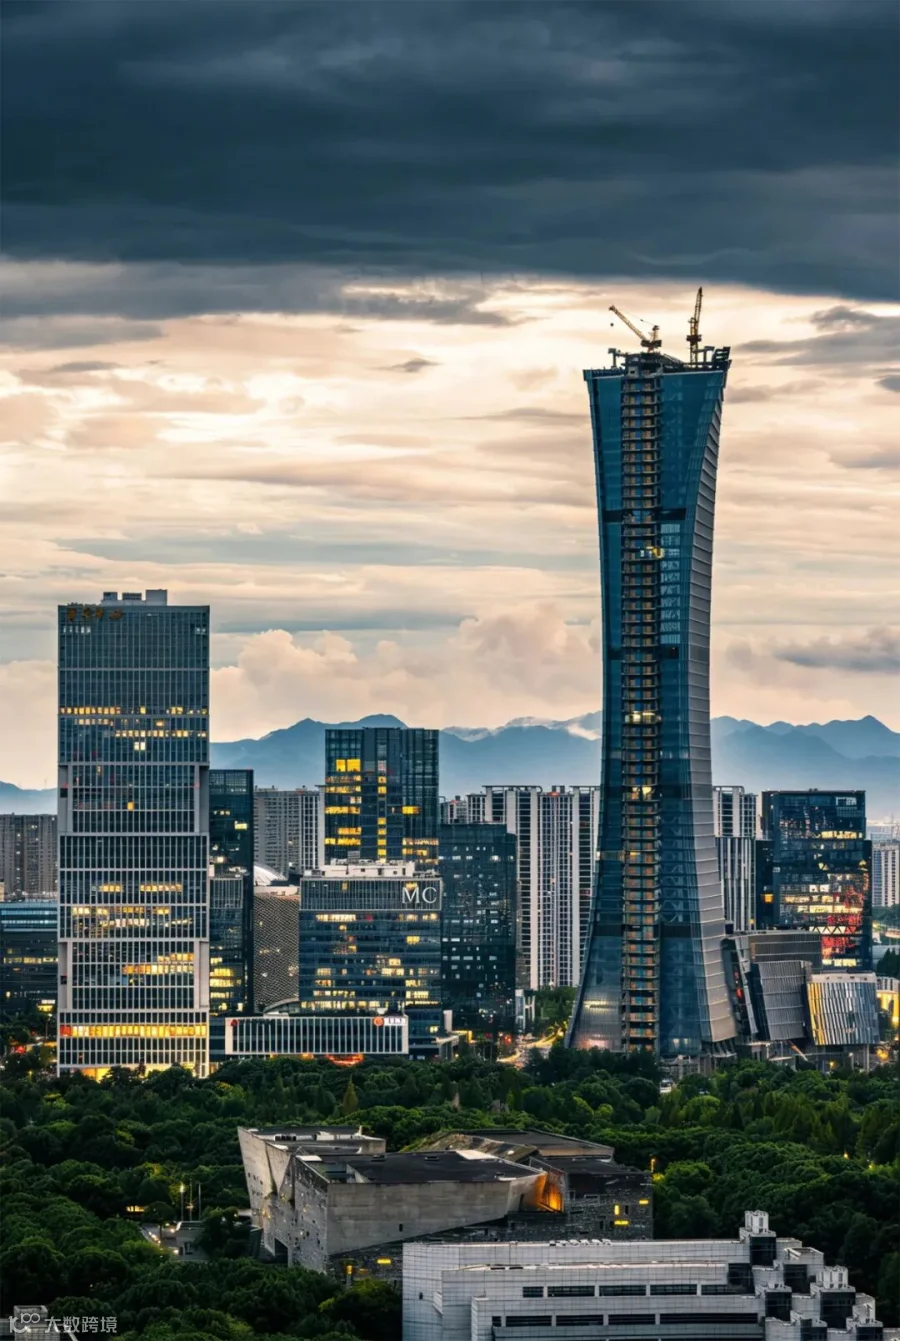
新一中心位于宁波鄞州南部商务区CBD核心,鄞州公园南侧,总用地面积约2.34万平方米,总建筑面积约25万平方米,建筑高度251米,地上55层、地下4层,是南部商务区目前最高建筑,也是宁波城市天际线中的重要节点之一。
本项目由曼哈顿资源(宁波)置业有限公司开发,巴马丹拿集团(P&T Group)上海公司主持建筑方案设计,宁波市建筑设计研究院承担施工图设计,目前项目处于竣工验收阶段,预计于2026年第四季度投入使用。
Ningbo New One Center is located in the core of Yinzhou Southern Business District, south of Yinzhou Park. Covering a land area of 23,400 ㎡ and a total construction area of 250,000 ㎡, the 251-meter skyscraper comprises 55 above-ground floors and 4 underground floors, ranking first in height in Southern Business District and third in Ningbo. Developed by Manhattan Resources (Ningbo) Real Estate, the project features schematic design by P&T Group Shanghai and construction drawing design by Ningbo Architectural Design & Research Institute. Currently under acceptance inspection, it is expected to be operational by the end of 2026.
02
————
场地基底
场地与城市的共生基底
Site Endowment:
The Symbiotic Foundation of Site and City
双轴交汇中的生态界面
Site Foundation at the Intersection of Dual Urban Axes
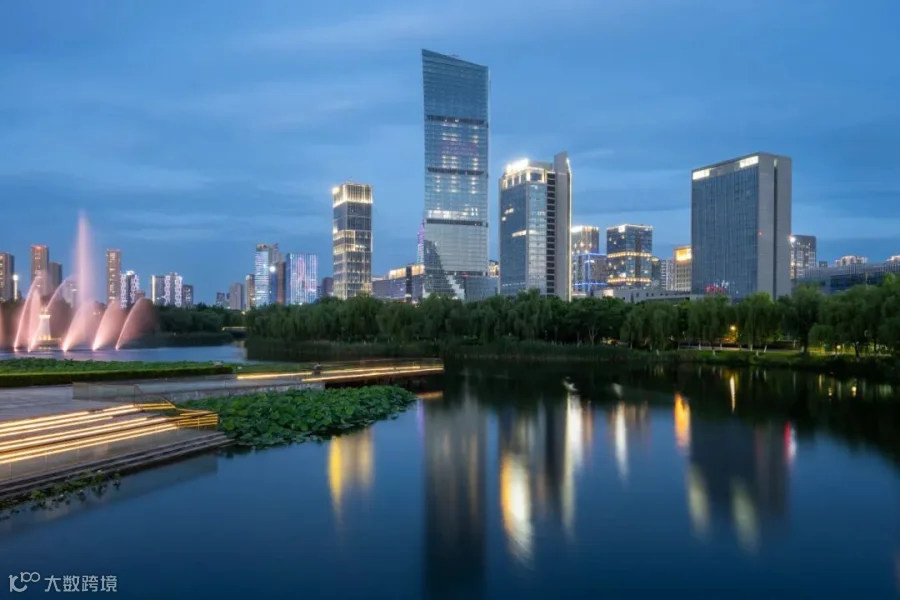
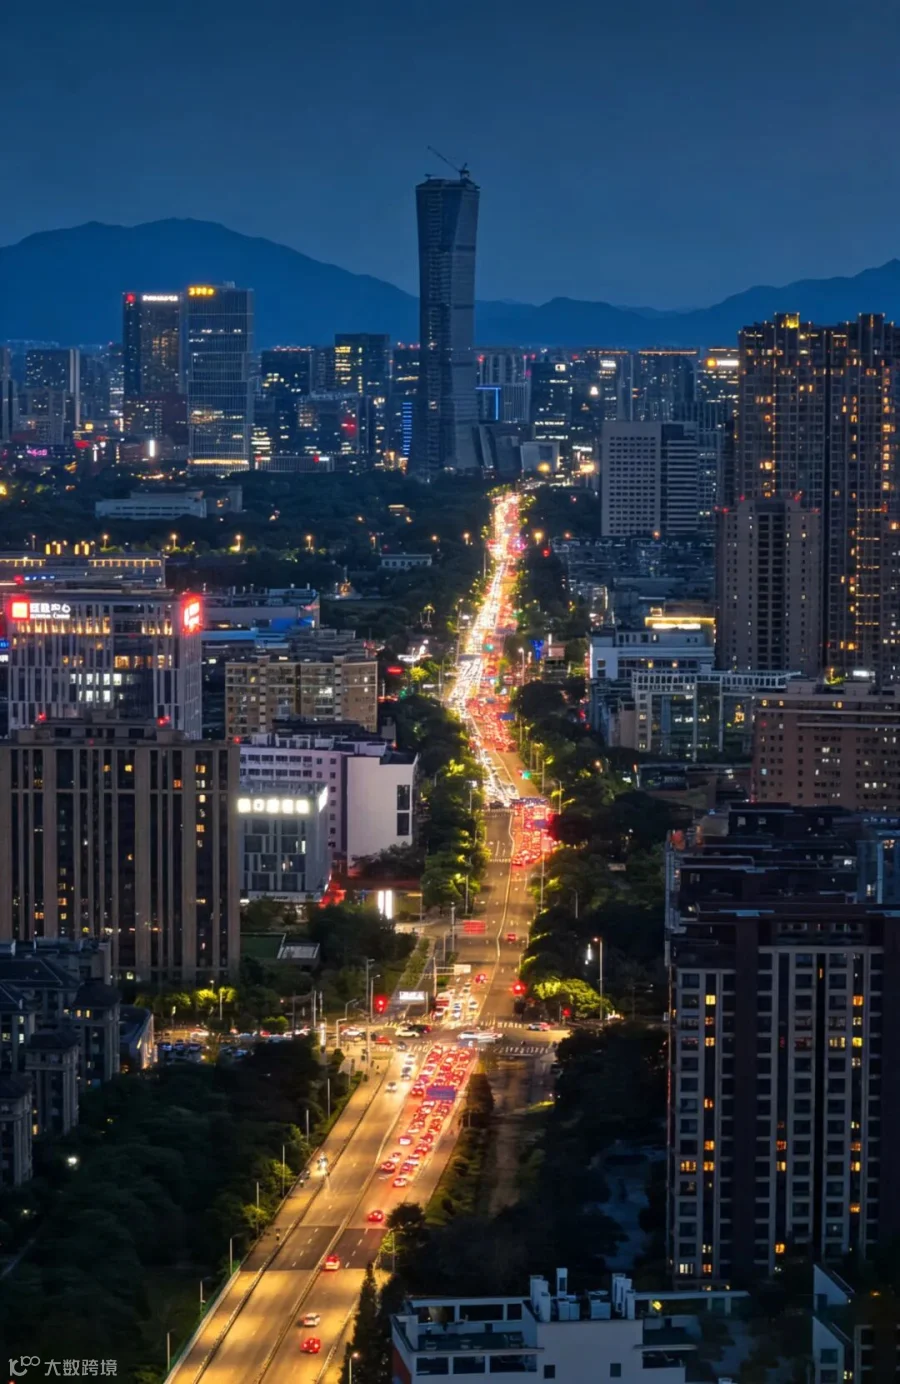
项目地处于位宁南南路与日丽中路交汇处,位于鄞州中央生态绿轴、产业发展金轴双核心脉络交点;北侧紧邻鄞州公园,西北侧沿河分布连续的滨水慢行空间,使场地天然具备将商务界面、公共活动与自然景观连接起来的条件。
The site sits at the urban cross junction of Ningnan South Road and Rili Middle Road, where the Yinzhou Central Ecological Green Axis and Industrial Golden Axis intersect. Adjacent to the million-square-meter Yinzhou Park, it boasts premium original urban ecological frontage. A linear riverside pedestrian corridor runs along the northwest boundary, forming an open space that enables continuous symbiosis between architecture and nature.
多层级交通网络支撑高效连接
Multi-level Three-dimensional Transportation Network
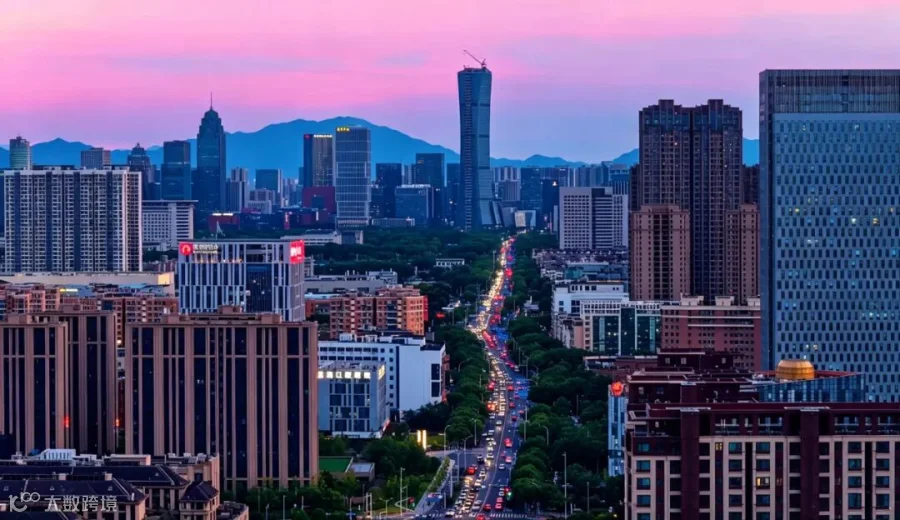
场地接驳地铁 8 号线轨道网络,并与多条城市主干道形成高效联动,能够便捷连接鄞州万达、宁波站、东部新城等主要城市节点。轨道交通、城市道路与慢行系统共同构成多层次的到达方式,为商业、办公与复合功能的全天候运营提供基础支撑。
The site connects to Metro Line 8 and multiple primary urban arterial roads, forming a comprehensive traffic network linking Yinzhou Wanda, Ningbo Railway Station and Eastern New Town. The efficient integration of rail transit and motor vehicle systems enables rapid interconnection across all urban districts.
成熟商务区中的复合需求
Mature Urban Industry–Living Ecosystem
依托宁波南部商务区完备城市配套,片区占地1 平方公里、总建面 336 万㎡,交付商务楼宇 71 幢,平均入驻率 85.9%;集聚市场主体1.1 万家、规上企业 391 家、高新技术企业83 家,常驻办公人员 5.5 万人。
片区拥有6 幢亿元税收楼宇,年商品销售额2884 亿元、进出口额768 亿元、楼宇税收29.1 亿元,坐拥国家级广告产业园、省级金融小镇等多项产业名片,政务、商务、文教、金融资源集聚,持续释放高端办公与品质人居复合需求。
Covering 1 square kilometer, Ningbo Southern Business District has 71 office towers with an 85.9% occupancy rate. It hosts over 10,000 market entities and 55,000 office workers, generating annual building tax revenue of 2.91 billion yuan. Equipped with multi-level industrial parks, it meets dual demands of high-end business and livable residence.
03
————
功能架构:
竖向复合功能组织逻辑
Functional Framework:
Vertical Composite Functional Organization Logic
项目采用垂直复合的功能布局,将商业、办公与高区复合功能有机整合,构成一座高度集约而又层次清晰的城市综合体。
1–6 层|ONE MALL 公园型商业综合体
1–6F | ONE MALL: CapitaLand Park Retail Complex
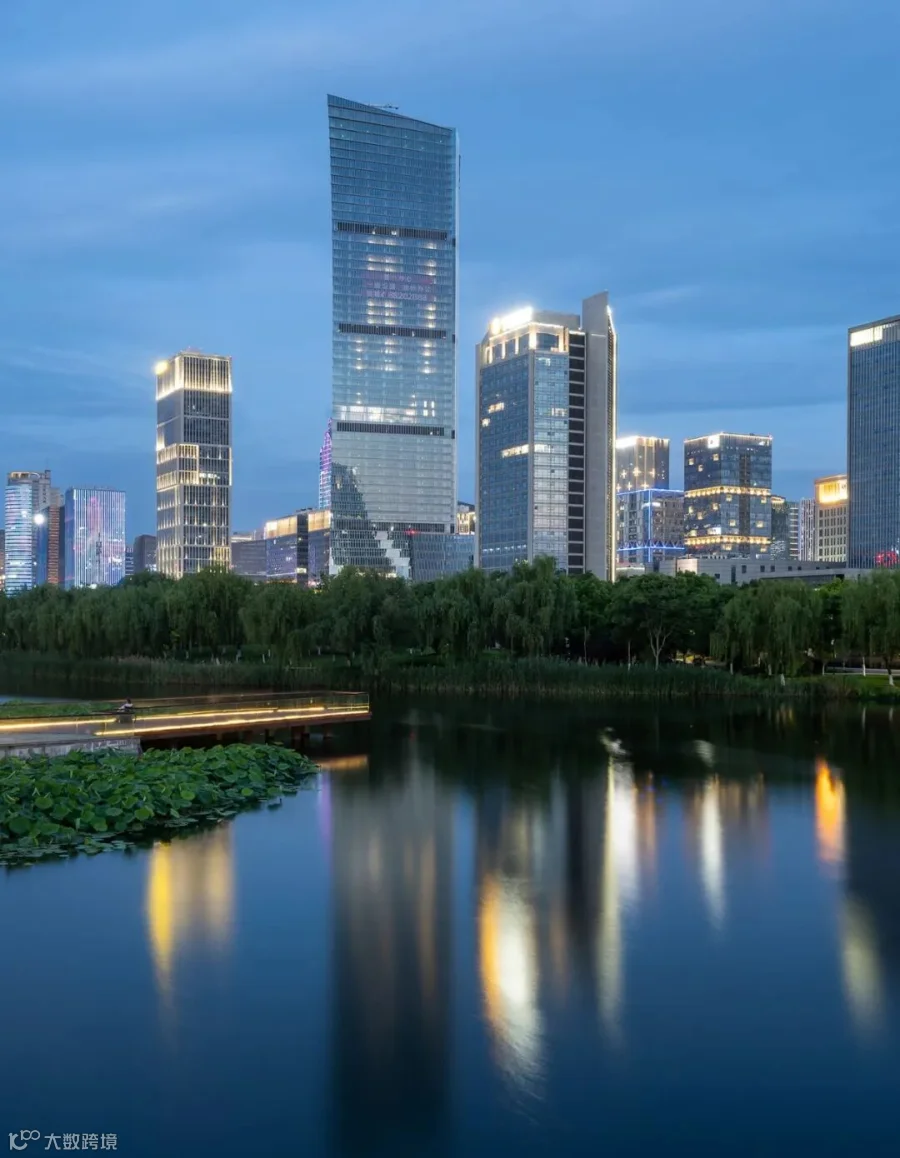
商业部分由凯德进行运营管理,围绕“公园型商业”理念展开。打造独创POD 公园商业范式,打破传统封闭盒子式购物中心。九层通高垂直中庭、观景露台与空中连廊层层交织,实现商业界面与鄞州公园绿地自然相融。
在业态配置上,以城市首店、主理人特色店为核心,叠加运动、美学、餐饮、宠物友好多元体验,配套攀岩、网球、艺术书店等沉浸式场景。服务片区4 万办公人群,远期可达 7 万人;补齐区域配套,打造办公、消费、文娱一体的城市艺术复合街区。
Operated fully by CapitaLand Singapore, it pioneers the POD park retail model. A 9-floor vertical atrium, terraces and sky corridors blend commerce with urban greenery.
Centered on debut & designer stores, it offers sports, lifestyle, catering and pet-friendly experiences including climbing, tennis and boutique bookstores. Catering to 40,000 office workers (70,000 projected), this provincial service hub completes local leisure amenities as an all-in-one artistic urban compound for work, dining and recreation.
7-43 层|总部办公与定制化办公空间
Floors 7–43 | Grade 5A Office Tower
塔楼中区为办公功能,面向不同发展阶段企业提供差异化的办公解决方案。
其中,低区专为初创企业、小微企业打造轻量化办公场地,未来可能打造联合办公空间、小型独立办公室、路演会议室及全方位商务配套服务,精准适配创新创业型企业的发展需求。
Tailored for startups and micro-enterprises, this lightweight workspace supplies shared open areas, private small offices, roadshow meeting rooms and full-spectrum business supporting facilities, precisely matching the development demands of innovative ventures.
低区 7-21 层|标准交付
Floors 7–21 | Fully Fitted Office
公共走廊采用通铺地毯与蜂窝铝板吊顶系统;室内配置架空防静电地板、矿棉吸音吊顶,建筑标准层高 4.2m,吊顶完成后室内净高 2.7–2.8m。空间搭载日立分户可控 VRF 中央空调与独立新风置换系统,通过一体化机电配置平衡能耗、室内舒适度与空气环境,实现企业即时入驻办公。
Public corridors are finished with uniform carpeting and honeycomb aluminum ceiling panels. Internal spaces adopt raised access floor system paired with mineral wool acoustic ceiling, delivering a 4.2m floor-to-floor height with a clear ceiling height of 2.7–2.8m after installation.The tower is equipped with Hitachi VRF zoning air-conditioning and dedicated fresh-air circulation systems, balancing energy efficiency, thermal comfort and indoor air quality for immediate move-in office occupancy.
中高区 23-43 层|公区精装、室内毛坯
Floors 23–43 | Shell & Core Office / Custom Headquarters Office
中高区则在公共区域高标准精装交付的基础上,为整层或半层使用者保留更高自由度的定制空间,以适配总部办公、专业展示、复合会议与企业接待等多样化场景。
大堂、交通核等公共界面统一高标准精装交付;室内预先预留空调、新风、给排水、排烟完整机电点位。半层、整层开放式毛坯基底,其意义不仅在于补充片区配套,更在于为南部商务区提供一个可停留、可交流、可参与的城市客厅。
All communal areas including lobbies and circulation corridors are constructed to premium high-standard finishes. Interiors reserve complete pre-installed service points for air conditioning, fresh air, plumbing and exhaust flues.Half-floor and full-floor shell spaces are designed for bespoke customization, accommodating diverse headquarters layouts, exhibition galleries and multi-functional conference suites for large corporate tenants.
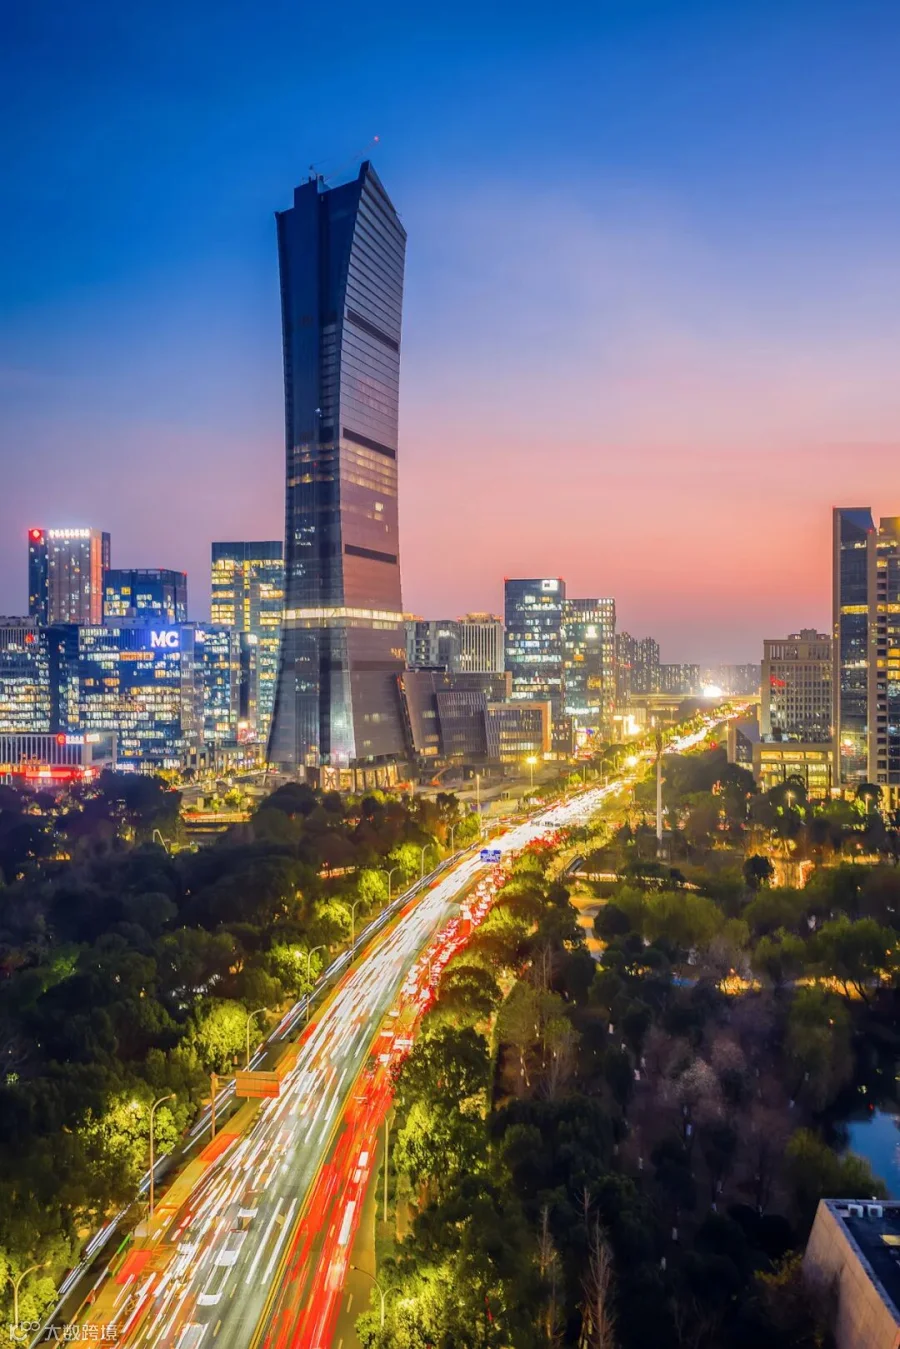
45–53 层|面向公园景观的云端空间
Floors 45–53 | High-rise Park-view Horizontal Residences
建筑高区占据项目最具视野价值的区段 45-53 层,面向鄞州公园与城市天际线展开。独立专属入户大堂、专属高速电梯直达,单层面积 2000-2700㎡,每层仅 4 户,单户建面 470-820㎡。 大尺度窗景与低密度平面布局,使高区空间兼具景观资源、私密属性与复合使用可能,可承载高端会客、商务接待、居住与长期驻留等多元需求。
These scarce park-view horizontal apartments in Southern Business District feature private elevator lobbies for supreme privacy. They accommodate diverse demands including luxury residence, business reception and on-site offices for corporate executives. Upper floors deliver unobstructed dual vistas: the bustling city skyline and tranquil Yinzhou Park.
04
————
建筑形态:
向上生长的城市树塔
Architectural Features:
An Upward-growing Urban Tree Tower
超前设计理念
Forward-thinking Design Concept
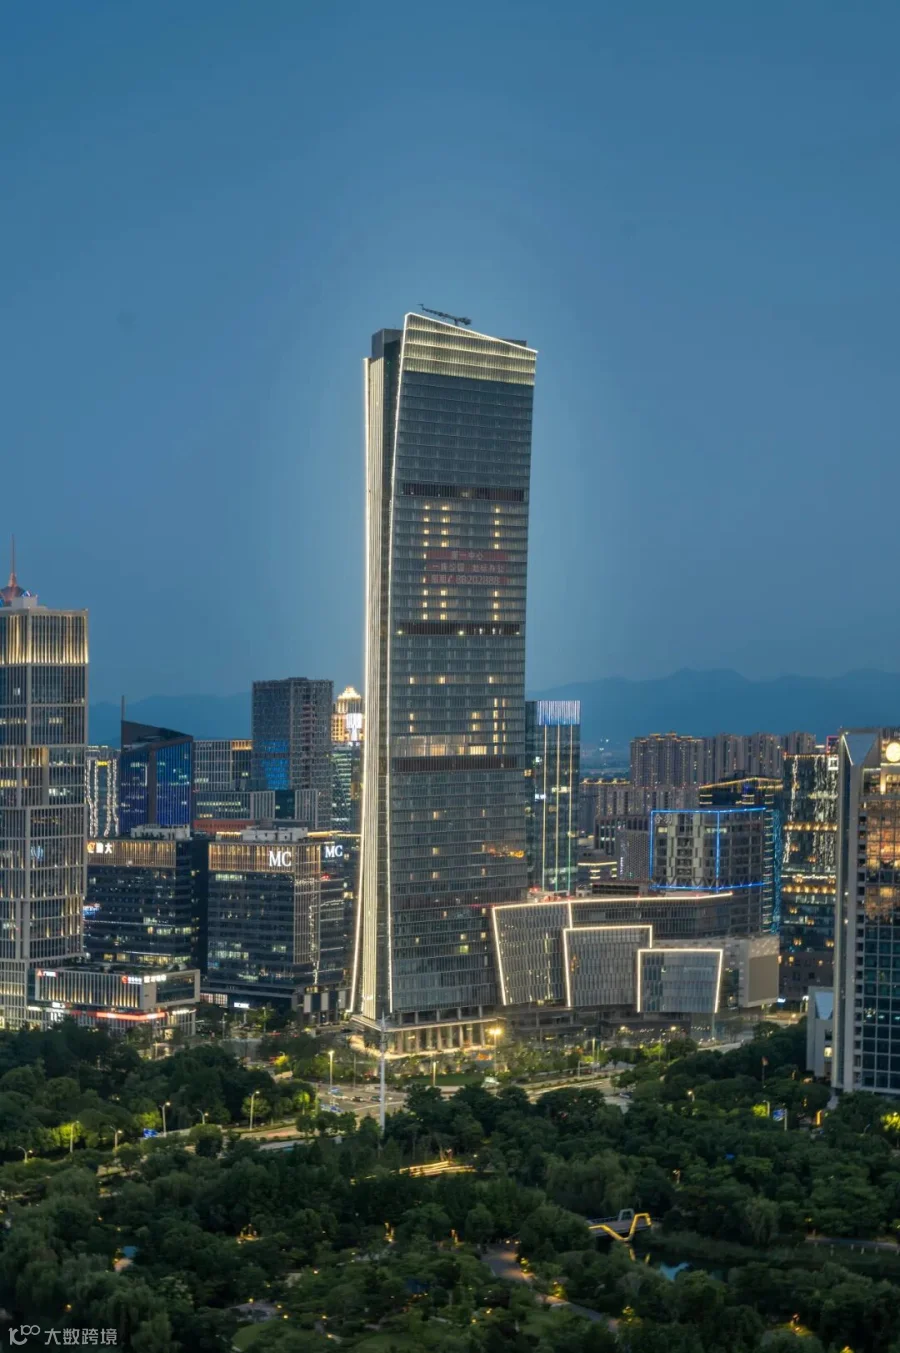
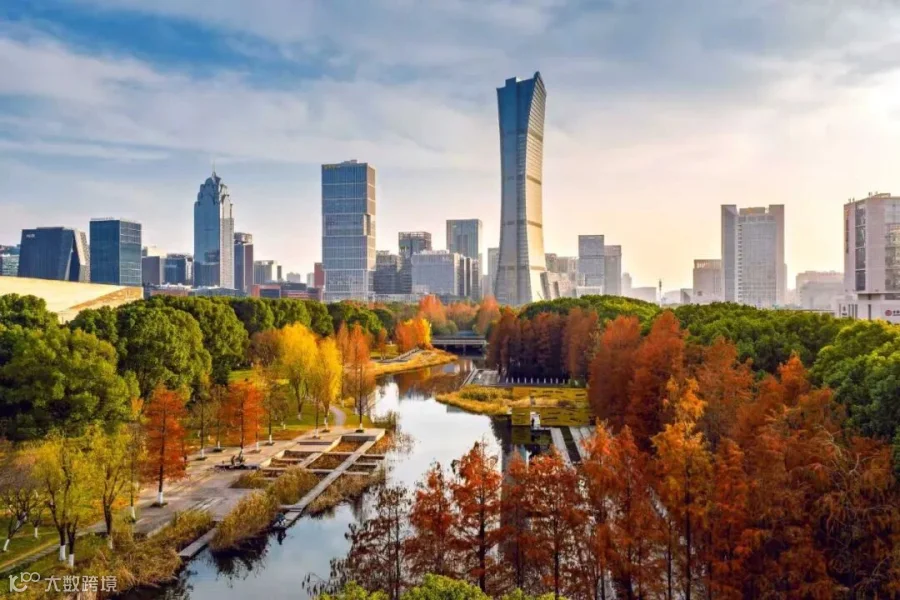
项目建筑形态以“向上生长的树”为意象原型,通过弧线化体量控制与逐层微转的几何处理,打破传统CBD塔楼惯常的方整与封闭感,在高密度城市环境中建立更具流动性与识别度的轮廓。
Centered on the metaphor of an upward-growing giant tree, the tower features an innovative, breakthrough form. Clad in streamlined contemporary curved facades, each floor twists slightly to break the rigid orthogonal volume typical of CBD buildings. Its elegant silhouette resembles a thriving tall tree, creating a highly distinctive landmark that symbolizes the upward growth of enterprises. Redefining the skyline of Ningbo Southern Business District, the tower is named "World Tree of Ningbo".
实力团队打造
Leading Design Team
项目由巴马丹拿联合宁波市建筑设计研究院执笔,以 251 米城市天际地标为基底,借鄞州公园生态资源,塑造南部商务区公园型总部综合体。
业态聚合超甲级办公、沉浸式商业、顶奢大平层与云端社交空间,重构鄞州 CBD 商务、居住、消费全新范式。项目联动多家国际工程顾问,结构、机电、消防全系统采用超甲级建造标准。
Collaboratively conceived by P&T Group and Ningbo Architectural Design & Research Institute, this 251m skyline landmark draws on Yinzhou Park’s ecological context to deliver a park-style headquarters complex in Southern Business District. Housing Grade-A premium offices, experiential retail, luxury sky residences and rooftop social venues, it redefines the commercial, living and consumption benchmark of Yinzhou CBD. A roster of international engineering consultants delivers super Grade-A specifications across structure, MEP and fire protection systems.
高端幕墙配置
Premium Curtain Wall System
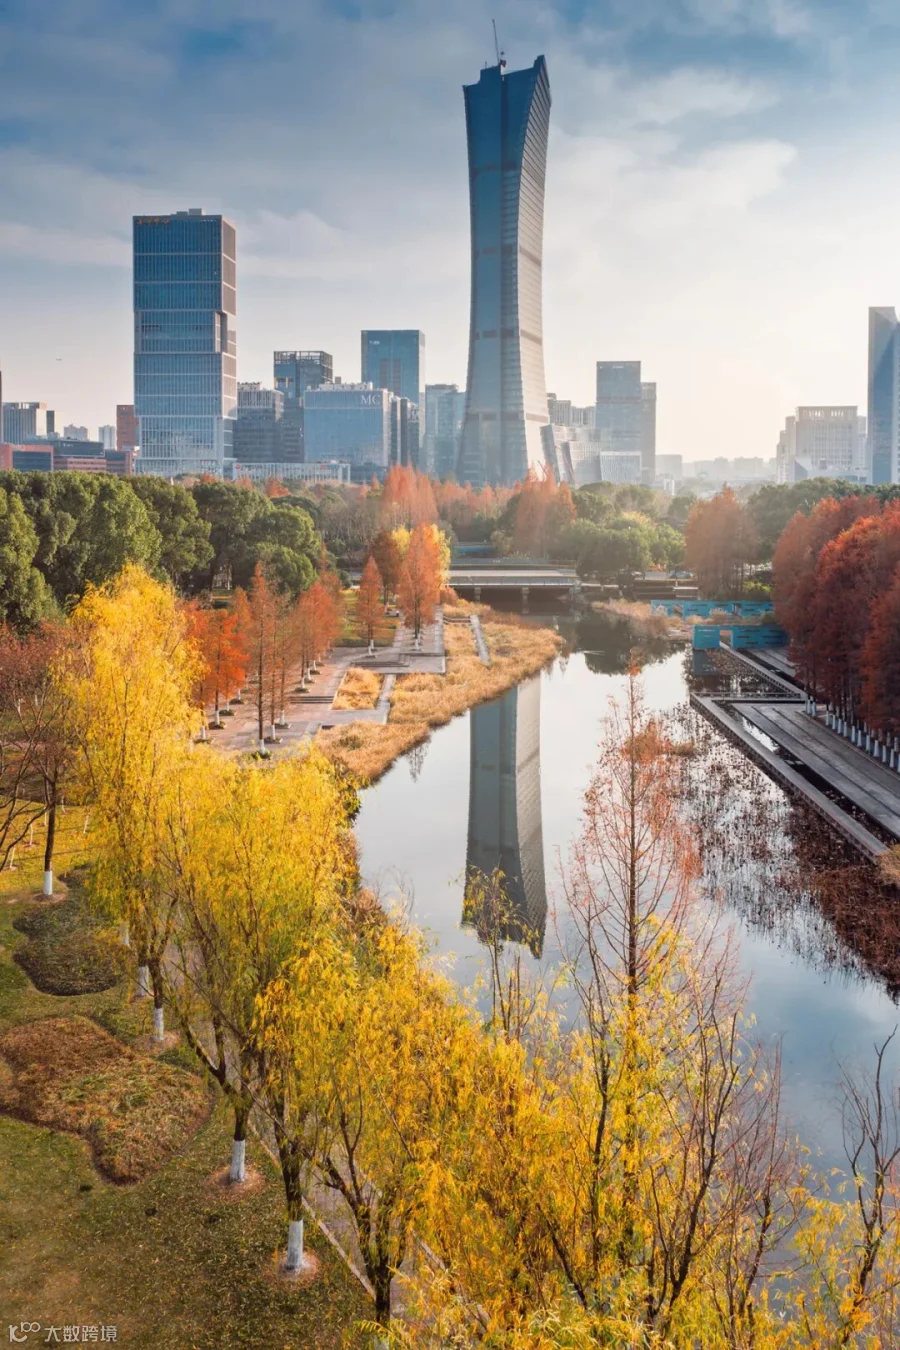
全玻璃双层 Low-E中空节能幕墙,兼具高透光、隔音隔热性能,办公区与公寓可270度俯瞰鄞州公园全景,观景属性极强。
The building adopts full-glass double-layer Low-E insulated energy-saving curtain walls with high light transmission, sound and thermal insulation. Offices and residences offer 270° panoramic views over Yinzhou Park.
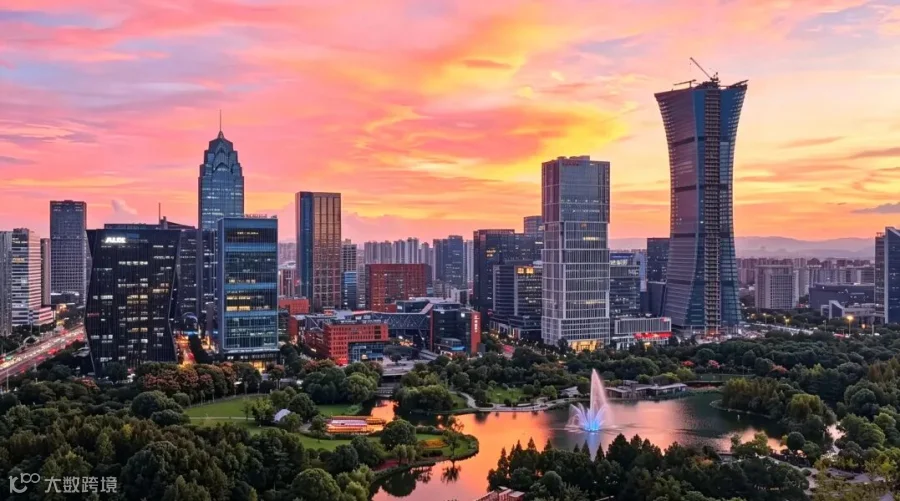
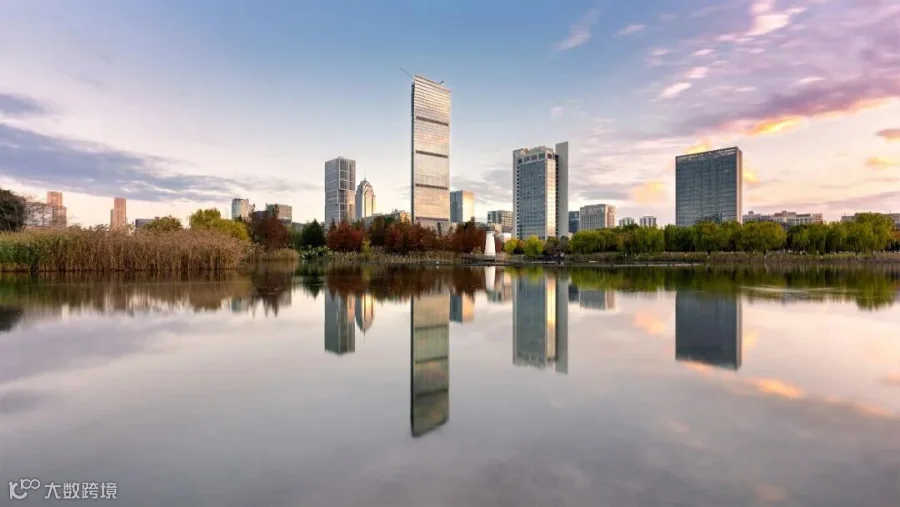
但这般独特颜值的背后,是成倍增长的工程建设难度。
该建筑属于特别不规则超限高层建筑工程,结构设计突破多项常规标准,存在“高度超限、扭转不规则、楼板不连续、刚度突变、构件间断、承载力突变等”多项不规则指标,同时包含斜柱、穿层柱等局部特殊结构,每一项指标都对建筑结构安全提出了极高挑战。
Behind its distinctive silhouette lies extraordinary construction complexity. As an irregular super high-rise beyond code limits, the structural design transcends multiple standard thresholds, featuring height overrun, torsional irregularity, discontinuous floor slabs, abrupt stiffness & bearing capacity changes and discontinuous components. Combined with special structural members such as inclined and transfer columns, all factors impose stringent challenges on structural safety.
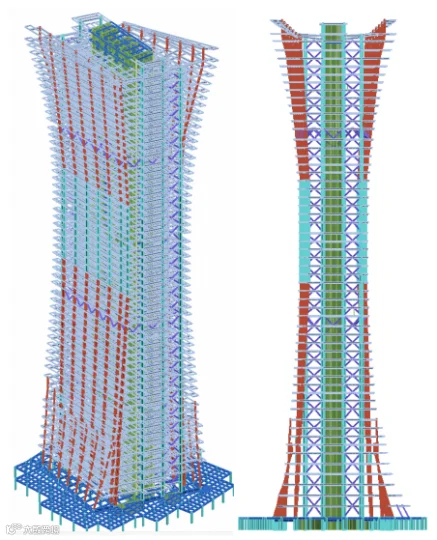
结构计算模型
05
————
高难度结构设计:
突破规范限值的
异形塔楼体系
Structural Design:
Irregular Tower System Beyond Code Limits
异形结构专项设计
Special Irregular Structural Design
“平行四边形平面+细腰立面”的组合造型,在国内超高层中十分稀缺。特殊轮廓显著放大风荷载,建筑水平受风荷载约为常规类椭圆塔楼的 2 倍,抗风控制难度远高于同类项目。同时塔楼核心筒高宽比达 22,创国内同高度建筑极值,进一步抬升结构设计门槛。
The combination of parallelogram floor plan and narrowed-waist facade is rarely seen among domestic super high-rises. The irregular form greatly amplifies wind load, with horizontal wind force nearly twice that of conventional elliptical towers, bringing far greater wind resistance challenges. In addition, the core tube height-width ratio hits 22, a record for buildings of equivalent height nationwide, further complicating structural design.
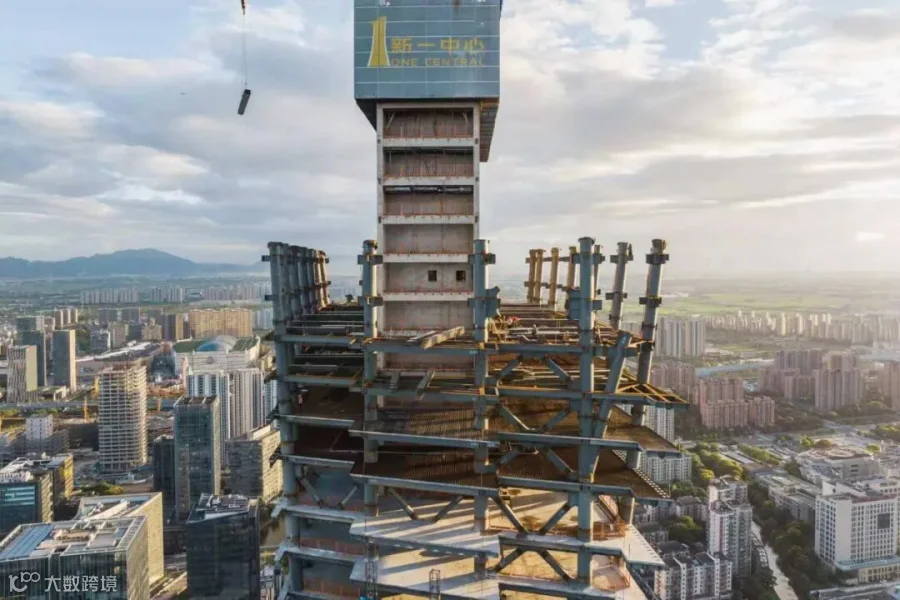
为支撑异形造型、抵御强台风与地震、规避倾覆风险,项目采用高性能框架 - 核心筒体系,并配置多重强化构造:于 23 层、45 层设置含伸臂桁架、腰桁架的结构加强层,局部柱跨增设柱间支撑,全面提升整体刚度与抗侧稳定性。
To sustain the unique form, resist typhoons and seismic shocks and prevent overturning, the project adopts a high-performance frame-core tube system with multiple targeted reinforcement measures. Structural reinforcement floors with outrigger trusses and belt trusses are arranged on the 23rd and 45th floors, while inter-column bracings are added at partial spans to comprehensively boost the building’s integral rigidity and stability.
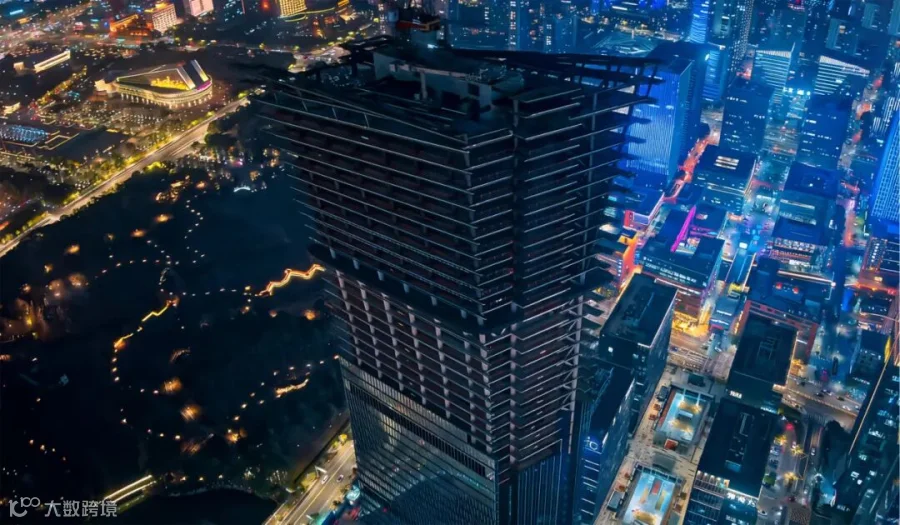
项目从竖向承重构件至地下基础全面拉高安全冗余储备。底部核心筒剪力墙、巨型钢管混凝土斜柱、重载单柱构筑坚实竖向受力体系,承载整栋塔楼全部竖向荷载。
地基采用筏板 + 桩基复合基础,搭配超长大直径钻孔灌注桩与桩端桩侧复式后注浆工艺,从基底筑牢建筑抗沉降、抗极端工况安全基底。
The project boosts safety redundancy across vertical load-bearing components and underground foundations. Base core shear walls, giant CFST inclined columns and heavy-duty single columns form a robust vertical load-bearing system supporting the tower’s full vertical load.It adopts a combined raft-pile foundation with extra-large-diameter long bored piles and double-side post-grouting to resist settlement and extreme conditions.
06
————
项目价值:
不被强调的存在
Core Product Highlights:An Understated Existence
新一中心的意义,并不只在于刷新南部商务区的高度纪录。更重要的是,它尝试重新定义“公园边的超高层综合体”应当如何与城市发生关系。
稀缺生态属性
Rare Ecological Attributes
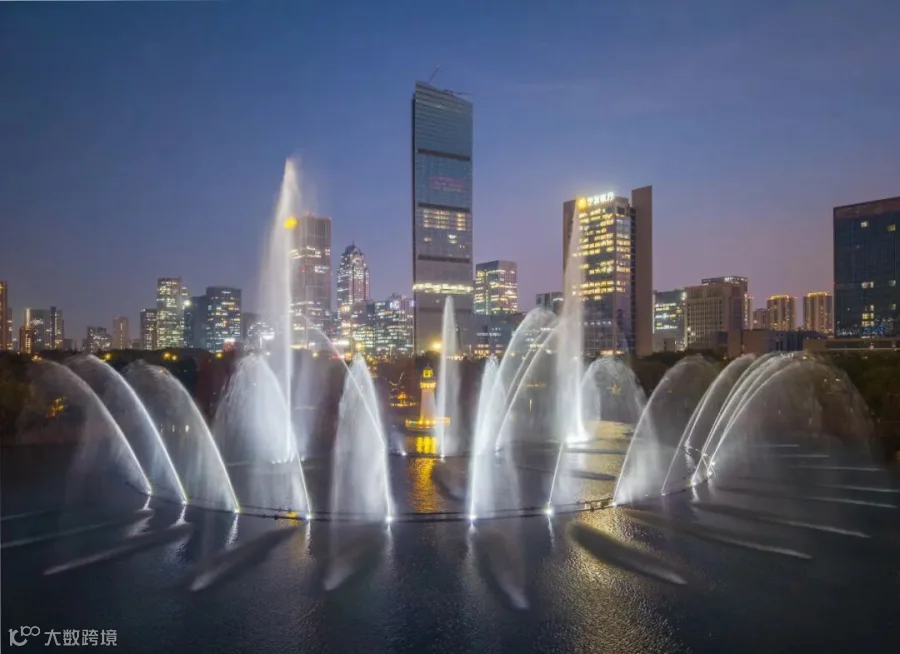
本项目是南部商务区极少数直面百万方城市中央公园的超高层综合体,实现“公园办公、公园购物、公园居住”,直接面向鄞州公园与滨水界面,形成高度稀缺的城市生态景观资源。
As one of the few super-high-rise complexes in Southern Business District facing the million-square-meter central park directly, the project integrates office, commerce and residence with immersive park views, delivering an irreplicable ecological landscape experience.
全业态闭环优势
Full-industry Closed-loop Advantage
办公不再只是标准化楼层的堆叠,而是办公、创业孵化、消费、居住与社交功能的垂直整合,成为可支持企业成长与定制需求的弹性平台;
Creating a vertical closed-loop system covering office, co-working, commercial consumption, high-end residence and sky lounge social spaces, the project integrates business and daily life seamlessly. It forms a self-sufficient urban compound that eliminates cross-region commuting.
品牌商业赋能
Brand Commercial Empowerment
由凯德专业商管团队全程运营,采用首店经济 + 体验式非标商业模式,形成可持续运营的商业业态,为办公与公寓资产实现长期保值增值赋能。
Fully operated by CapitaLand’s professional commercial management team, the project adopts first-store economy and experiential non-standard business formats to sustain vigorous commercial vitality. Its stable premium business atmosphere empowers office and apartment assets with long-term value preservation and appreciation.
总部级硬件配置
Headquarters-level Hardware Configuration
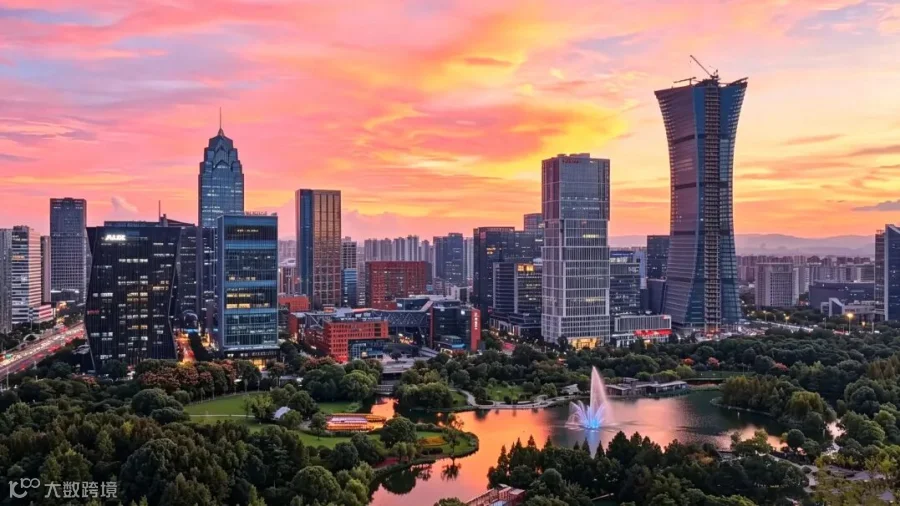
地标级建筑造型,配备双大堂、分区独立电梯、中央空调、节能幕墙与智能安防全套总部级硬件体系,适配企业形象展示与高端商务接待需求。
Boasting a landmark architectural form, the project is equipped with double lobbies, zoned independent elevators, central air conditioning, energy-saving curtain walls and intelligent security systems. Adopting full headquarters-grade hardware standards, it perfectly meets the demands of corporate image display and high-end business reception.
结语 Ending
作为南部商务区核心地标,新一中心并不止于高度的建立,而是以超高层建筑为媒介,重新连接自然、商务与公共生活。项目通过面向公园的空间组织、复合开放的功能体系与低碳导向的技术策略,回应当代城市对于公共性、复合性与持续生长的多重需求。
未来,随着办公、商业全业态运营逐步落地展开,这座以向上生长为设计内核的城市树塔,将持续释放复合型城市枢纽节点的聚合辐射作用,为宁波南部商务区注入层次多元、长效持久的高品质空间活力。
As the core landmark of Southern Business District, ONE Center makes up for the district’s shortages in business, ecology and public supporting facilities. Adopting landscape-integrated architectural forms and low-carbon technologies, it builds a modern model of city-industry integration. Supported by mature urban transportation and industrial resources, the project will continuously release landmark radiation vitality and optimize urban spatial layout, empowering the high-quality development of Ningbo with the exquisite design and implementation strength of local municipal design institute.
—— END ——
项目档案Project Files
项目名称 新一中心(鄞州曼哈顿)
项目地点 宁波鄞州南部商务区
设计时间 2021.7
建成时间 2026.6
建筑面积 25.03万平方米
设计单位 宁波市建筑设计研究院有限公司
设计团队 第二分院
项目负责人 郭晓晖
建筑设计 冯跃 李志强 史玄吉 郑捷 许建波 周腾
机电总负责人 黄立波
结构设计 石毓平 黄会平 江东 吴胜起 宋广远 王东晓 励勐劼 马林伟 陶正 马孝安
给排水设计 李伟东 潘新革 陈谊 齐文升 李烨晴 张连军
电气设计 胡赞佳 佟明君 李冬 戴锴 蒋志吉
暖通设计 闫翠萍 黄立波 赵迪虎 刘鹏君 张海玲 陶金建
智能化设计 金佩军
景观设计 高佳
市政设计 彭军军
管综设计李伟东
海绵设计陈谊

更多资讯,请关注宁波市建筑院