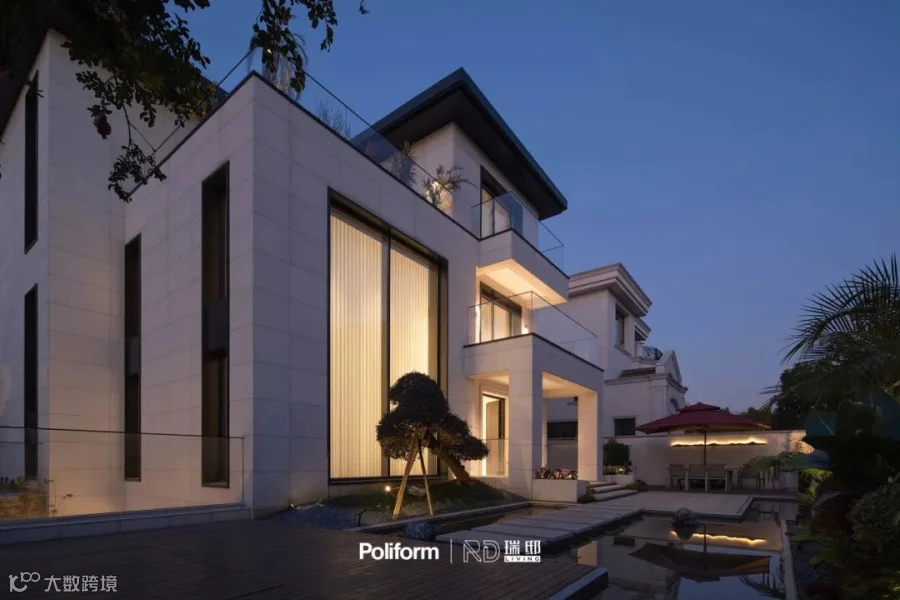
光影流动、内敛淳然
尽现大美至简的风华之境
Light and shadow flow, restrained and pure
To show the beauty of the most simple elegance
居是围合
是生活的容器,是时光的流韵,纳容多面的意趣,珍藏时间的记忆,契合优雅的精神,内化每一段热爱的片段,链接人和家...
Is the container of life, is the rhyme of time, tolerate the multi-faceted interest, treasure the memory of time, fit the elegant spirit, internalize every piece of love, link people and family...
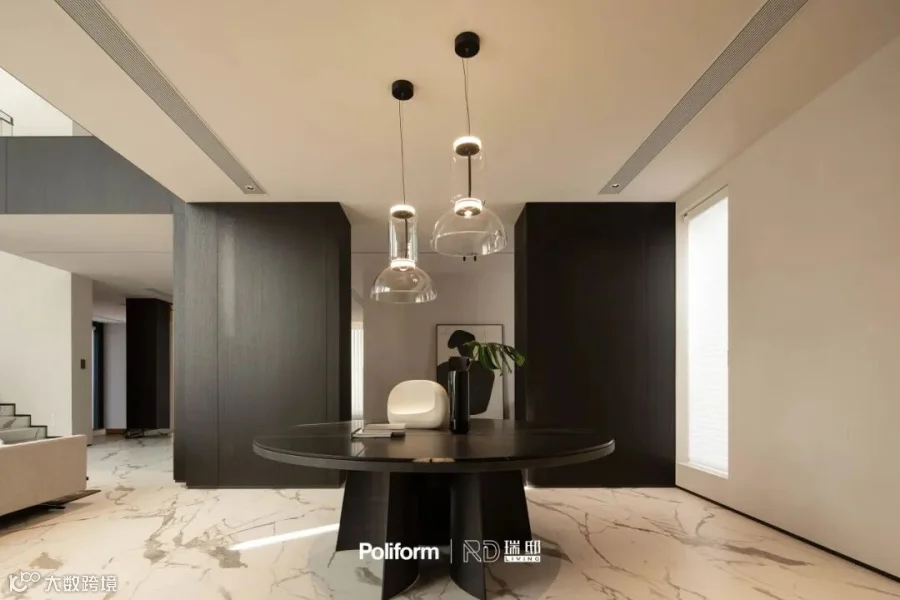
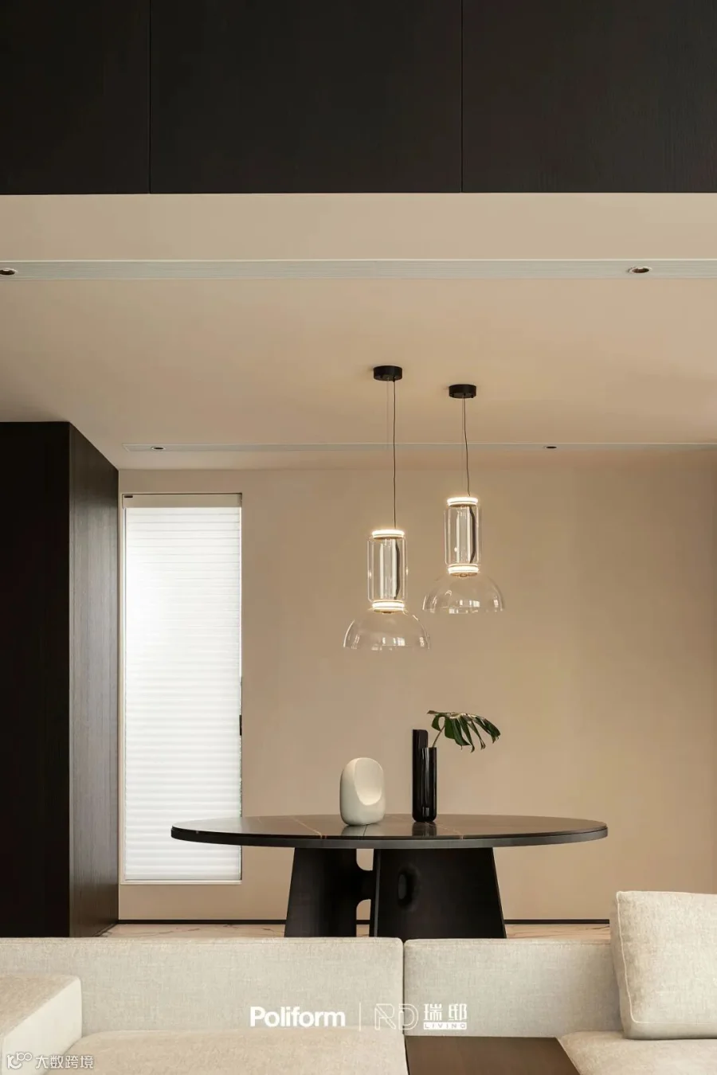
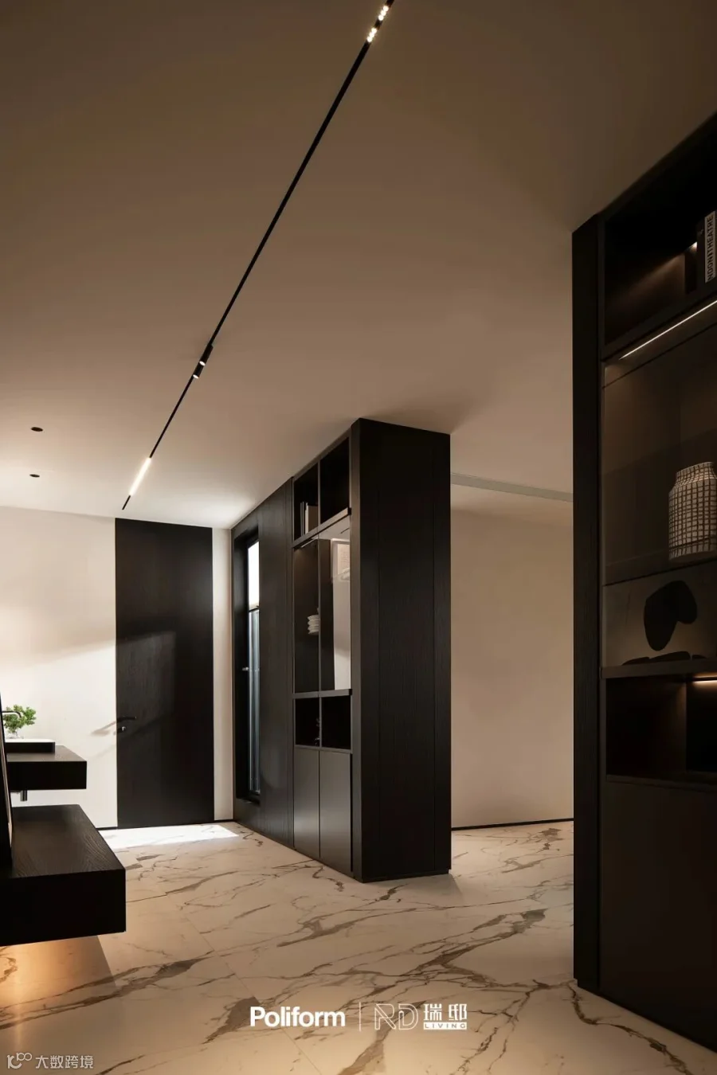
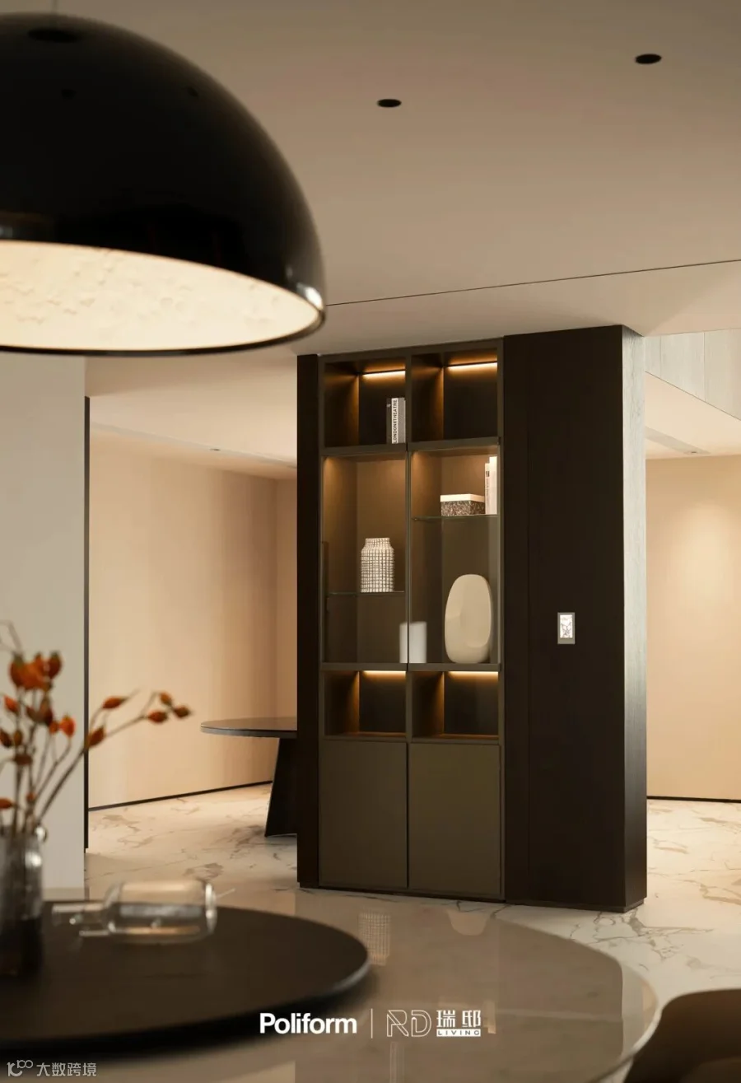
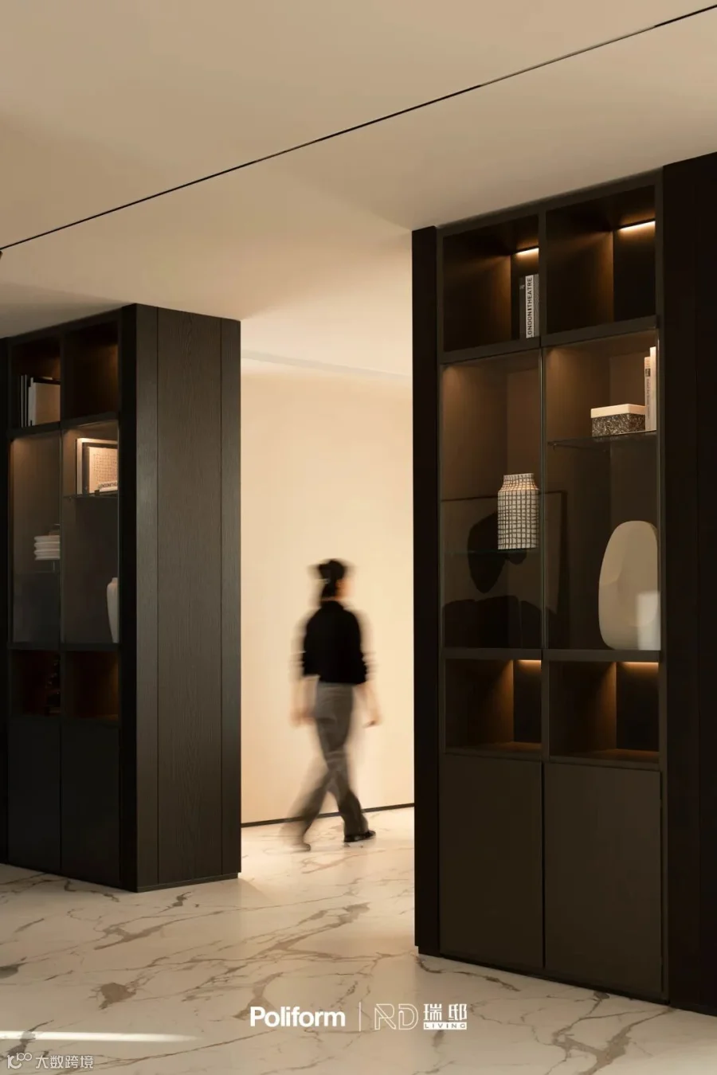
Kensington餐桌构塑圆润廓形,营造入户仪式感,不动声色的奢华基调,在时间的淬炼里历久弥新。Wall日间柜体的高度定制化是这款柜子的主要特点,从尺寸、配件到丰富的材质和颜色都可以自由选择。
The Kensington table has a round outline shape, creating a sense of entry ceremony, and a tone of quiet luxury, which has been refined with time. The high degree of customization of the Wall daytime cabinet is the main feature of this cabinet, from size and accessories to rich materials and colors can be freely selected.
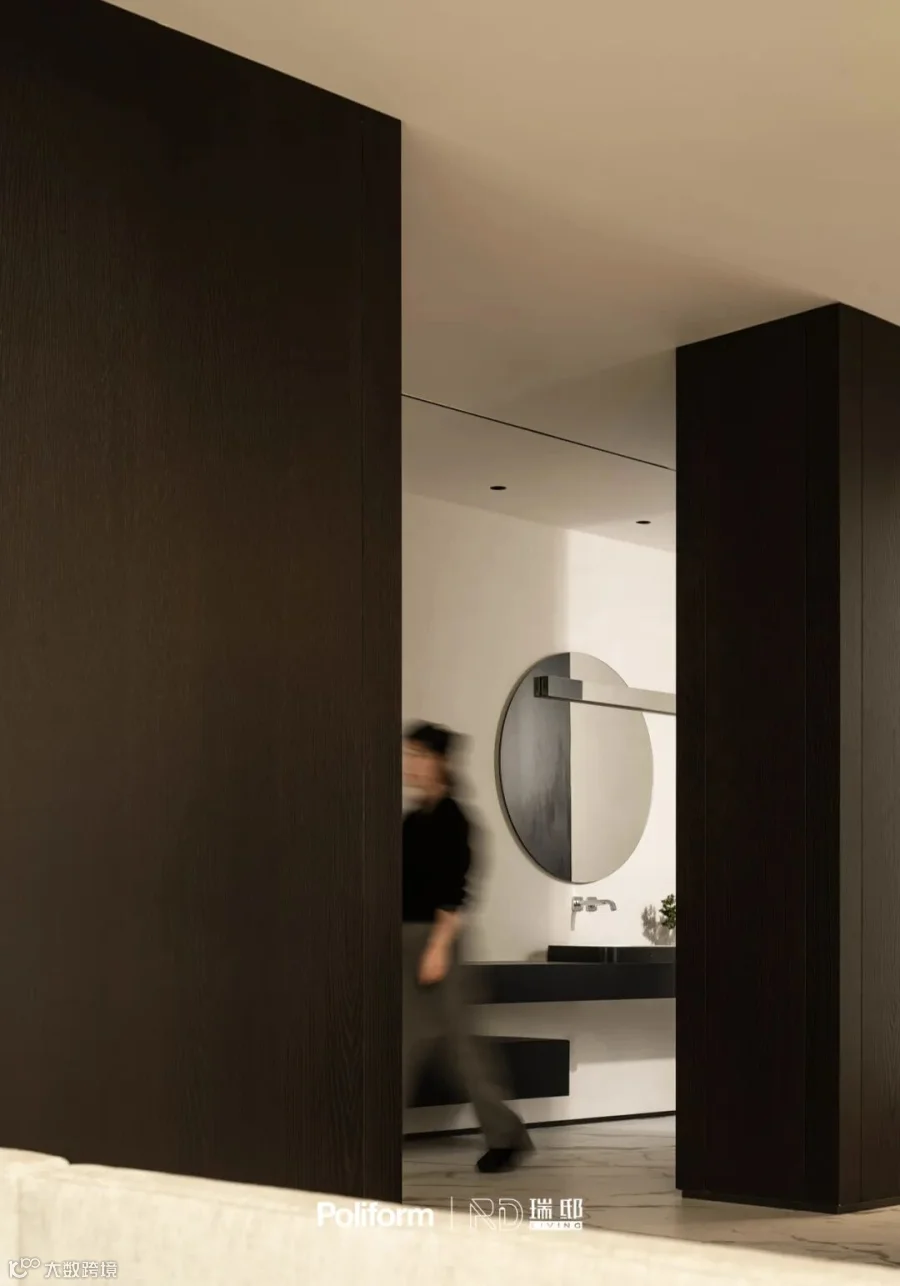
左右滑动查看更多
生活所栖
穿越抽象与具象,无限投注时光的诗意,在奢华的秩序,优雅的风度,摩登的想象中,重塑生活的魅力,演绎意式典雅雕琢的生活美学。
Through abstract and concrete, infinite poetic time, in the luxurious order, elegant demeanor, modern imagination, reshape the charm of life, deduce Italian elegant carved aesthetics of life.
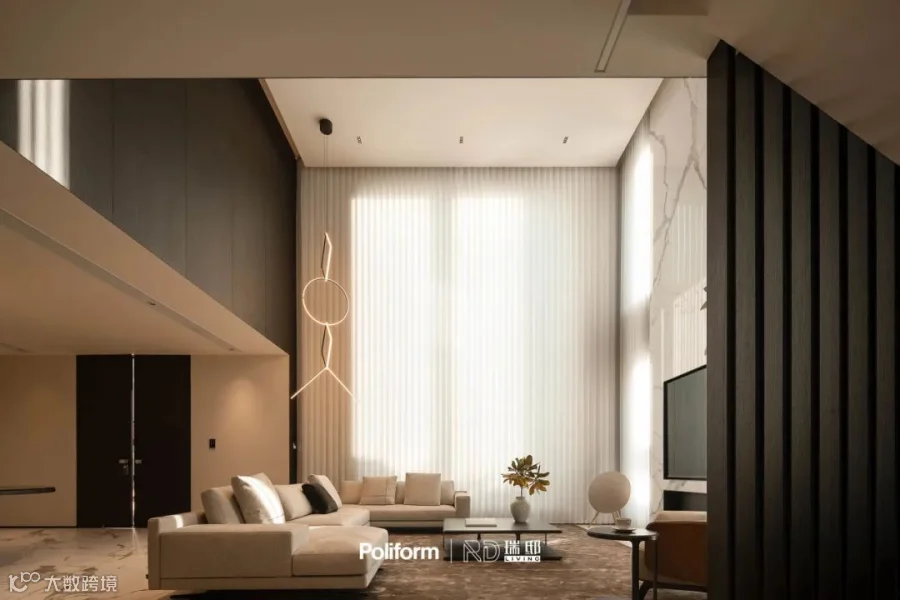
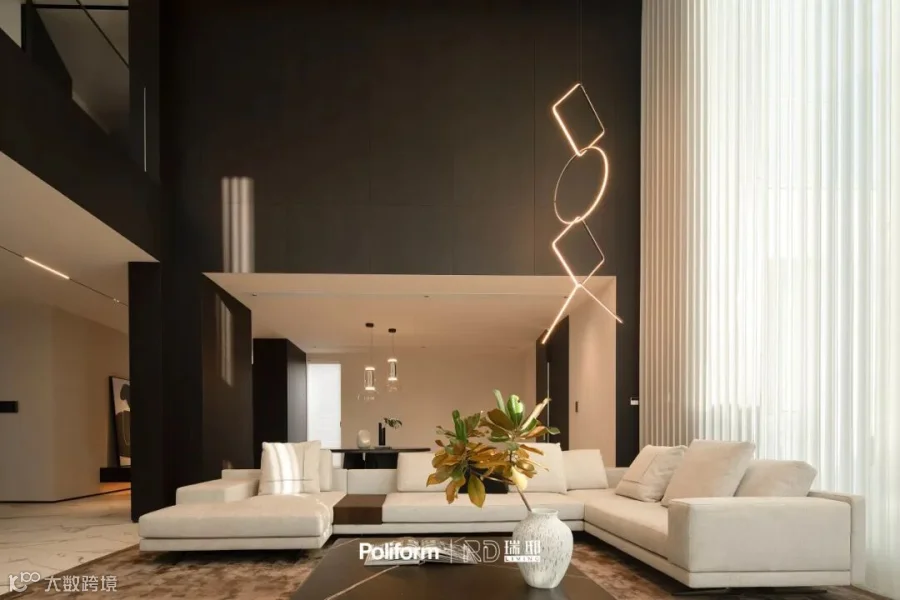
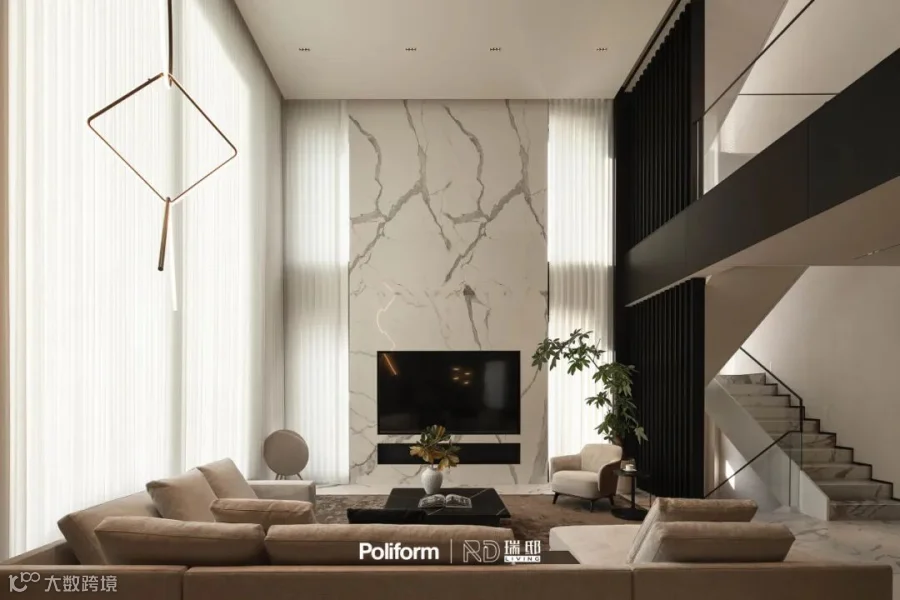
品味与质感的兼得,木材和岩板的对照,型格碰撞,光影的加持,是天然落笔的魔术,一整面的光线毫不吝啬的倾泄于客厅,染晴了Mondrian沙发,Creek茶几展现出对线条美和理性美学的崇尚,时间维度的永恒之美,被空间悉数记录。
The combination of taste and texture, the contrast of wood and rock slab, the collision of type grid, and the blessing of light and shadow are the magic of natural strokes. A whole side of light is poured into the living room without misgiving, dyeing the Mondrian sofa, Creek coffee table shows the respect for the beauty of lines and rational aesthetics, and the eternal beauty of time dimension is fully recorded by space.
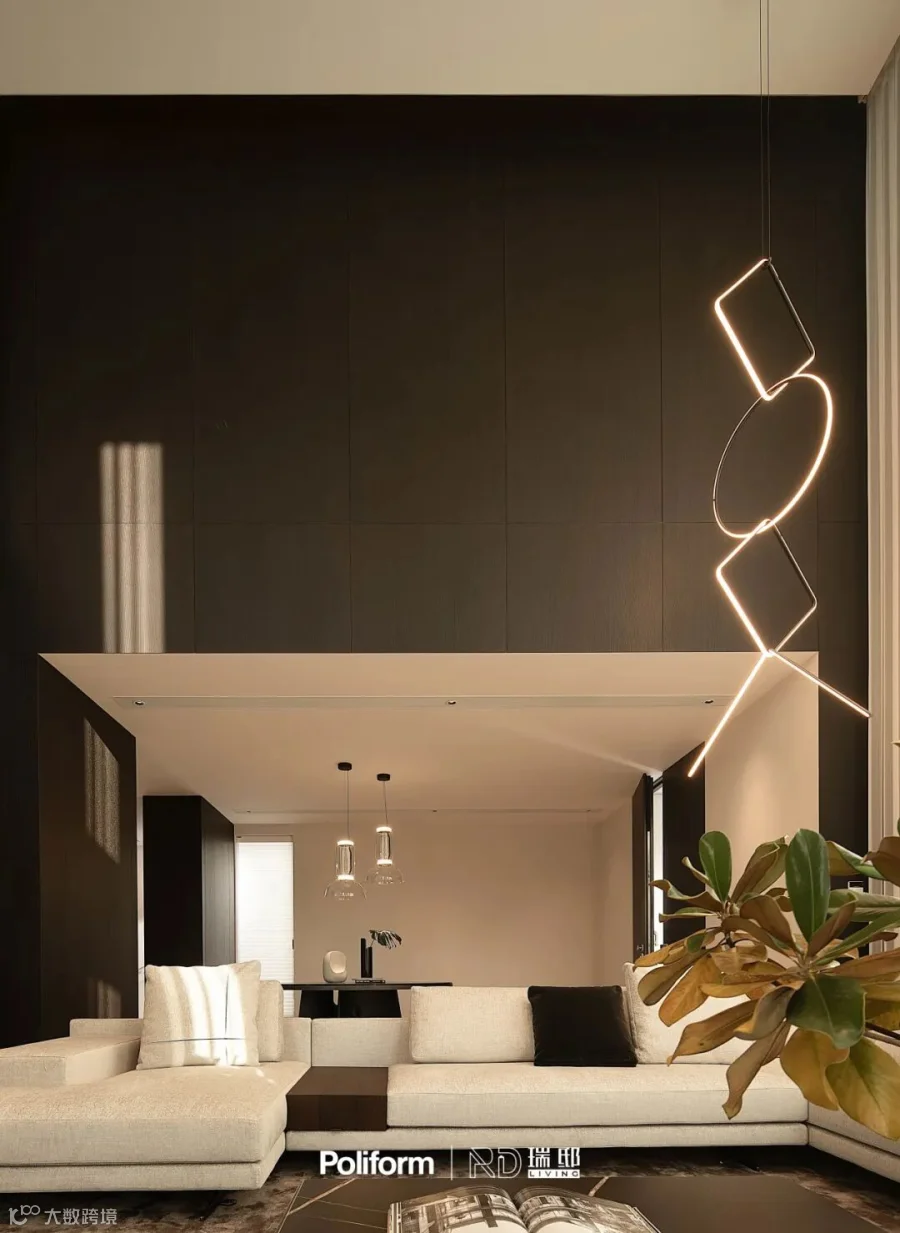
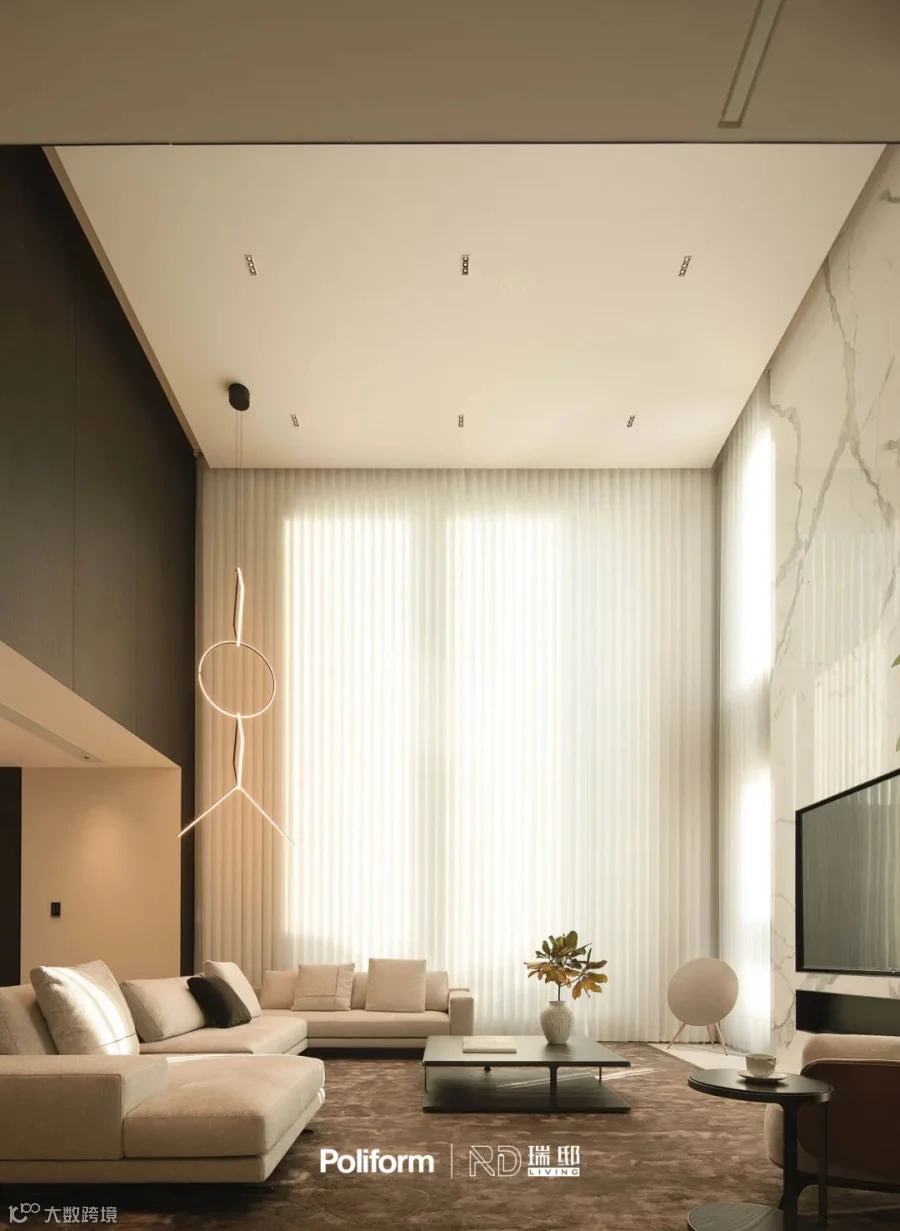
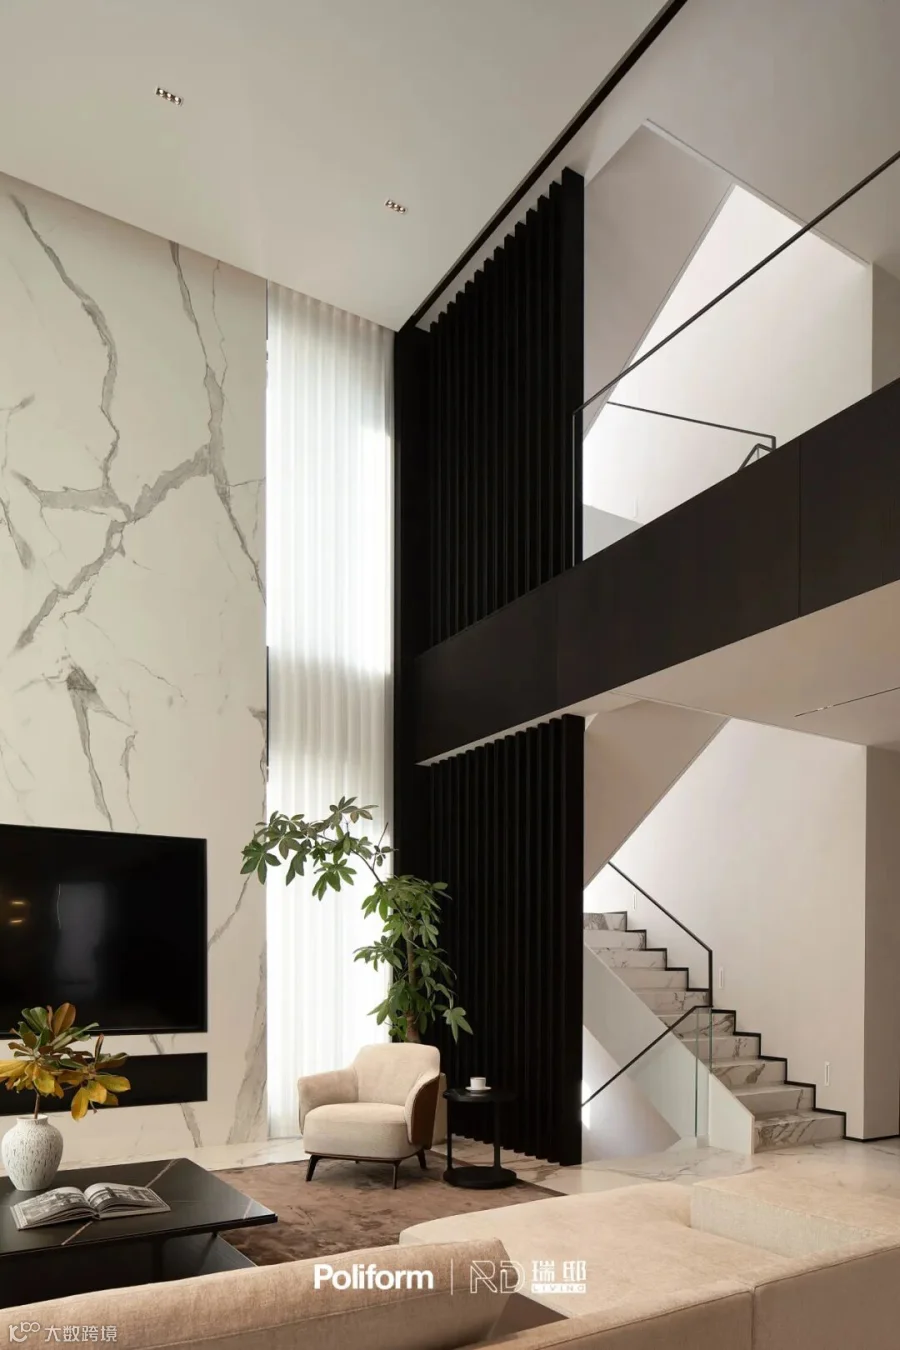
挑空设计让整体视野和采光都更加通透,无主灯和极简吊灯更凸显质感,Mondrian沙发以直线之美为特点,完美诠释了简约稳重、舒适和谐的生活理念。
The empty design makes the overall vision and lighting more transparent, no main lamp and minimalist chandelier highlight the texture, Mondrian sofa is characterized by the beauty of the straight line, and perfectly interprets the simple, stable, comfortable and harmonious life concept.
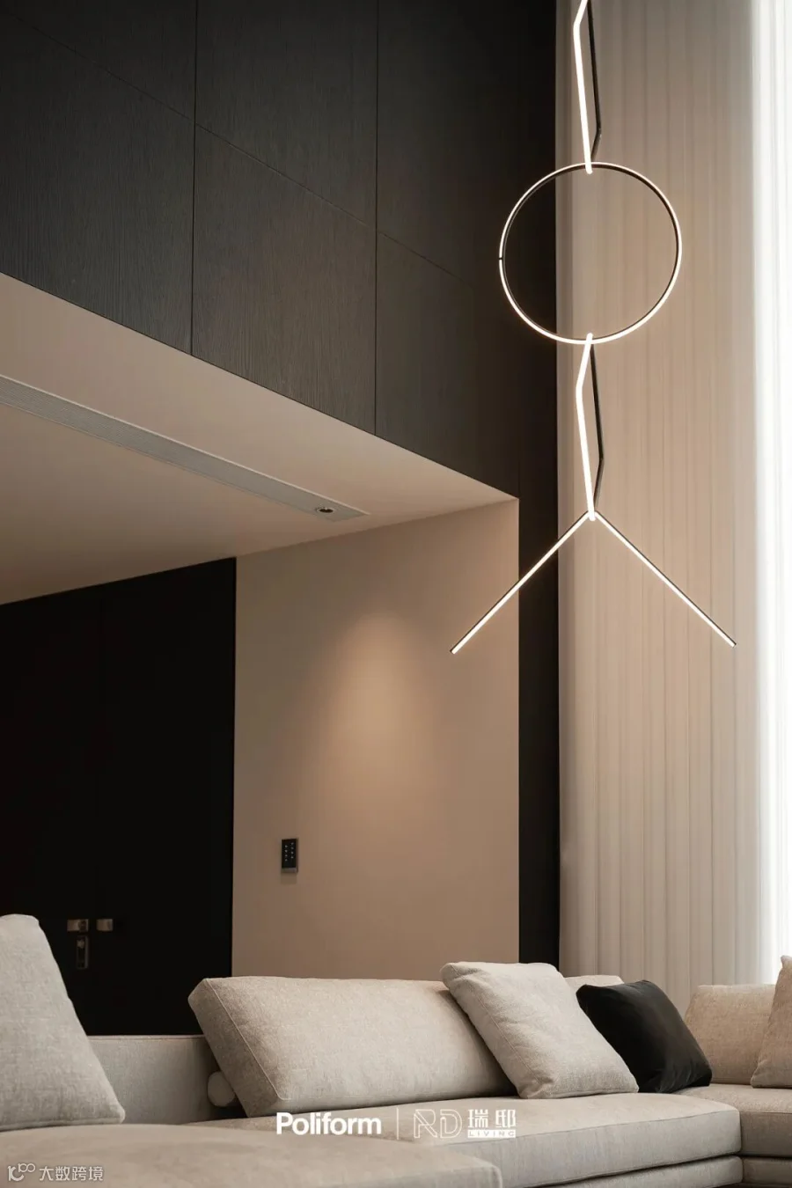
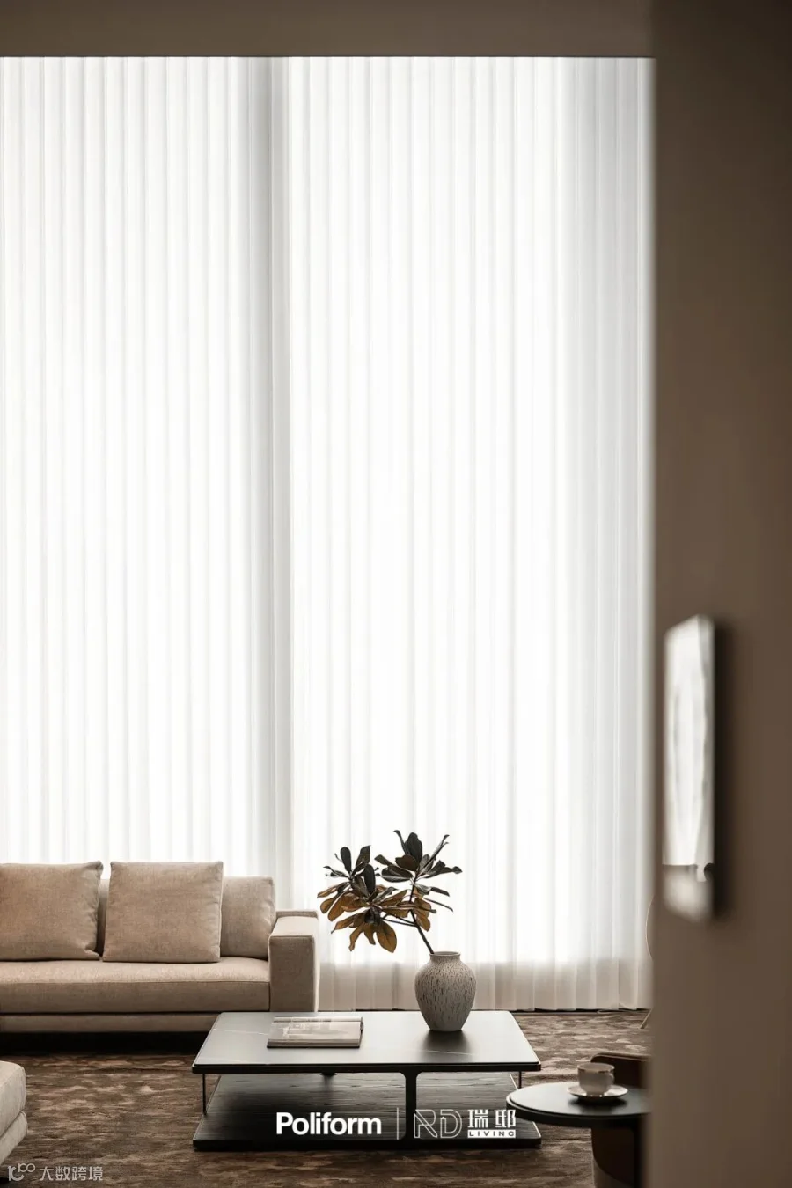
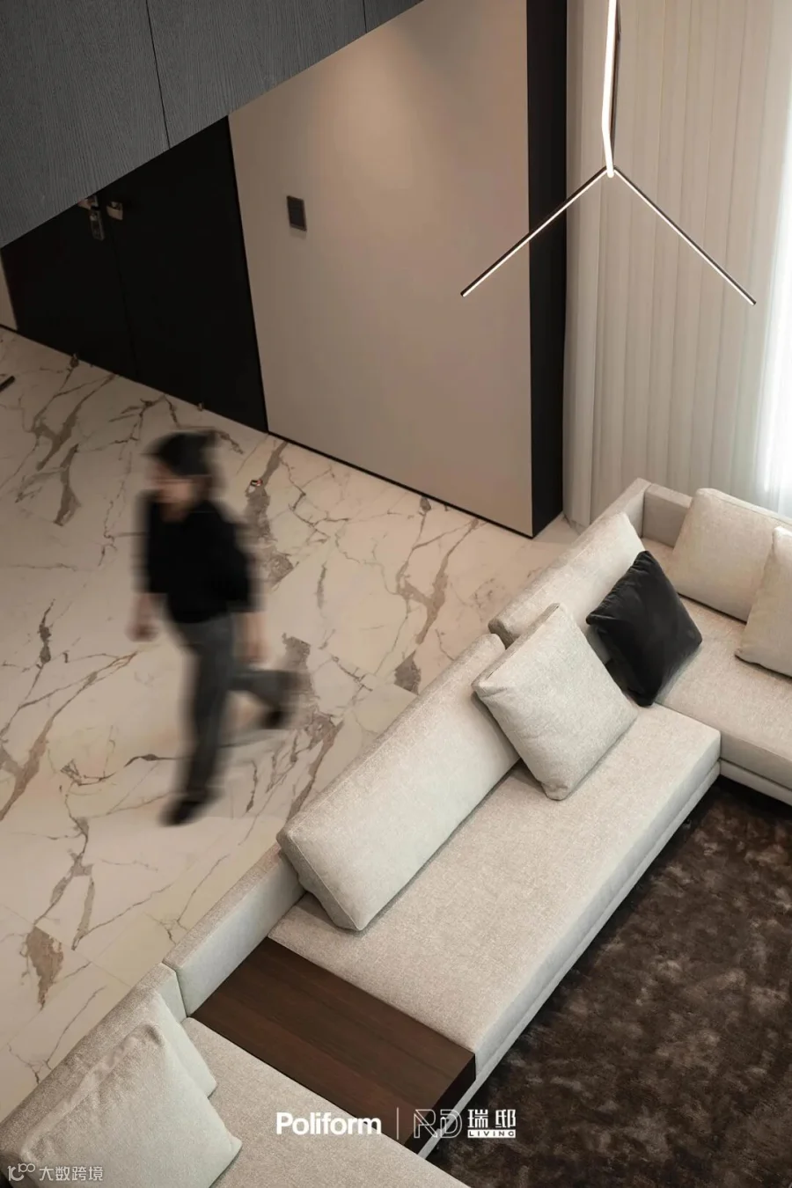
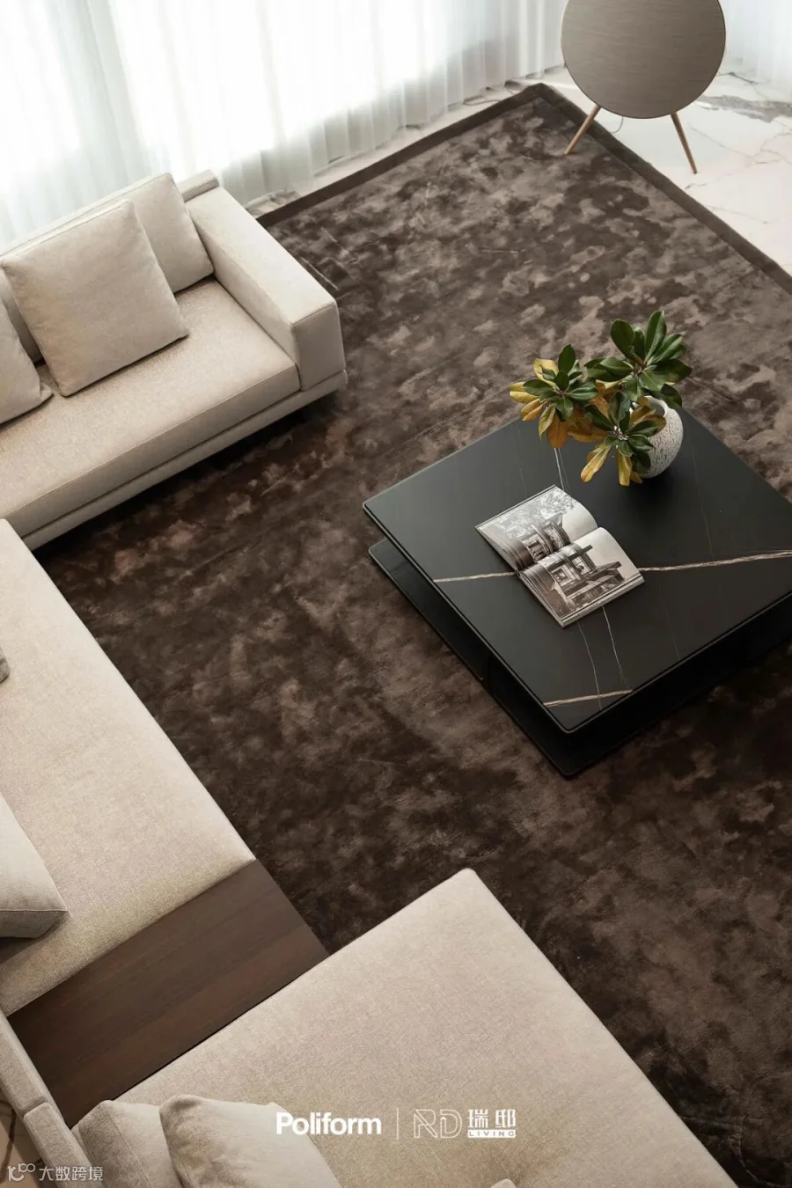
左右滑动查看更多
生活之趣
客餐厅纵横突破的通透格局,对流开放的天赋,邀入无限的光线,以天然装点日常。家具尺寸于空间尺度的优化,让流畅动线与自由精神兼得。
The guest restaurant breaks through the transparent pattern, convective and open talent, inviting unlimited light to decorate the daily with nature. Furniture size in the spatial scale of optimization, so that smooth line and free spirit.
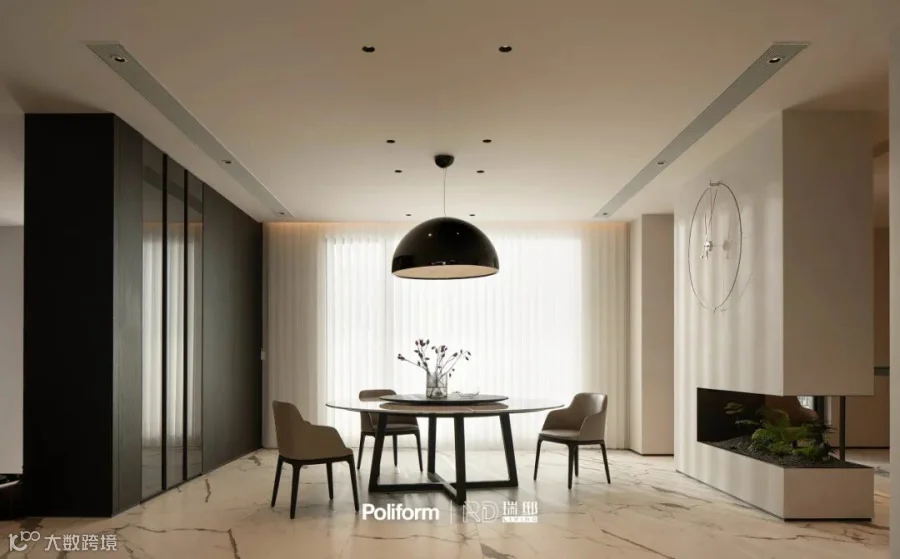
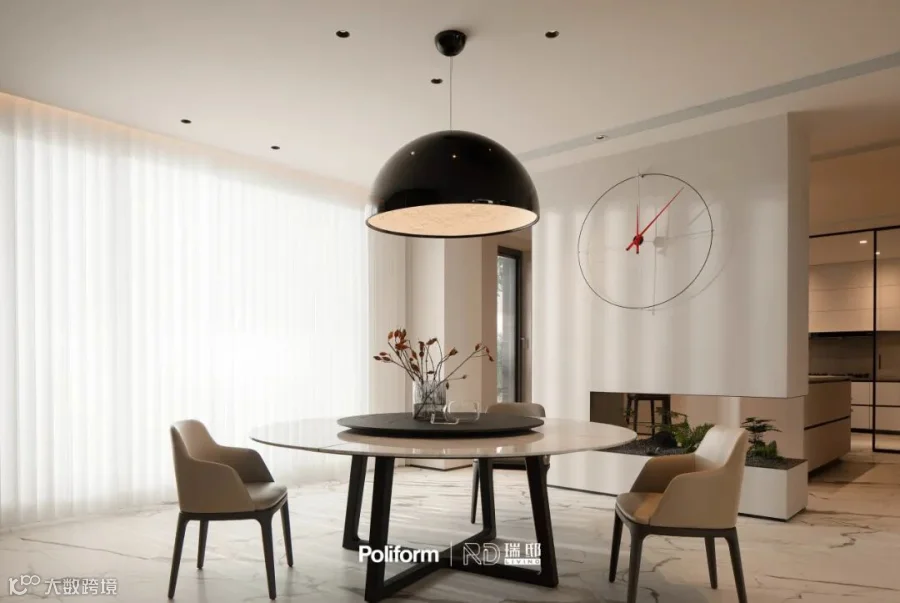
Concorde餐桌的桌腿交叉相错汇聚成一条直线,稳固却也不失轻巧的质感,具有质感的大理石搭配胡桃木桌面,散发着尊贵的气息。Grace餐椅温润又克制,皮质纹理有着与生俱来的自然之美。
The legs of the Concorde table cross and converge into a straight line, which is stable but lightweight. The textured marble and walnut table surface exude a noble atmosphere. The Grace chair is warm and restrained, and the texture of the leather is naturally beautiful.
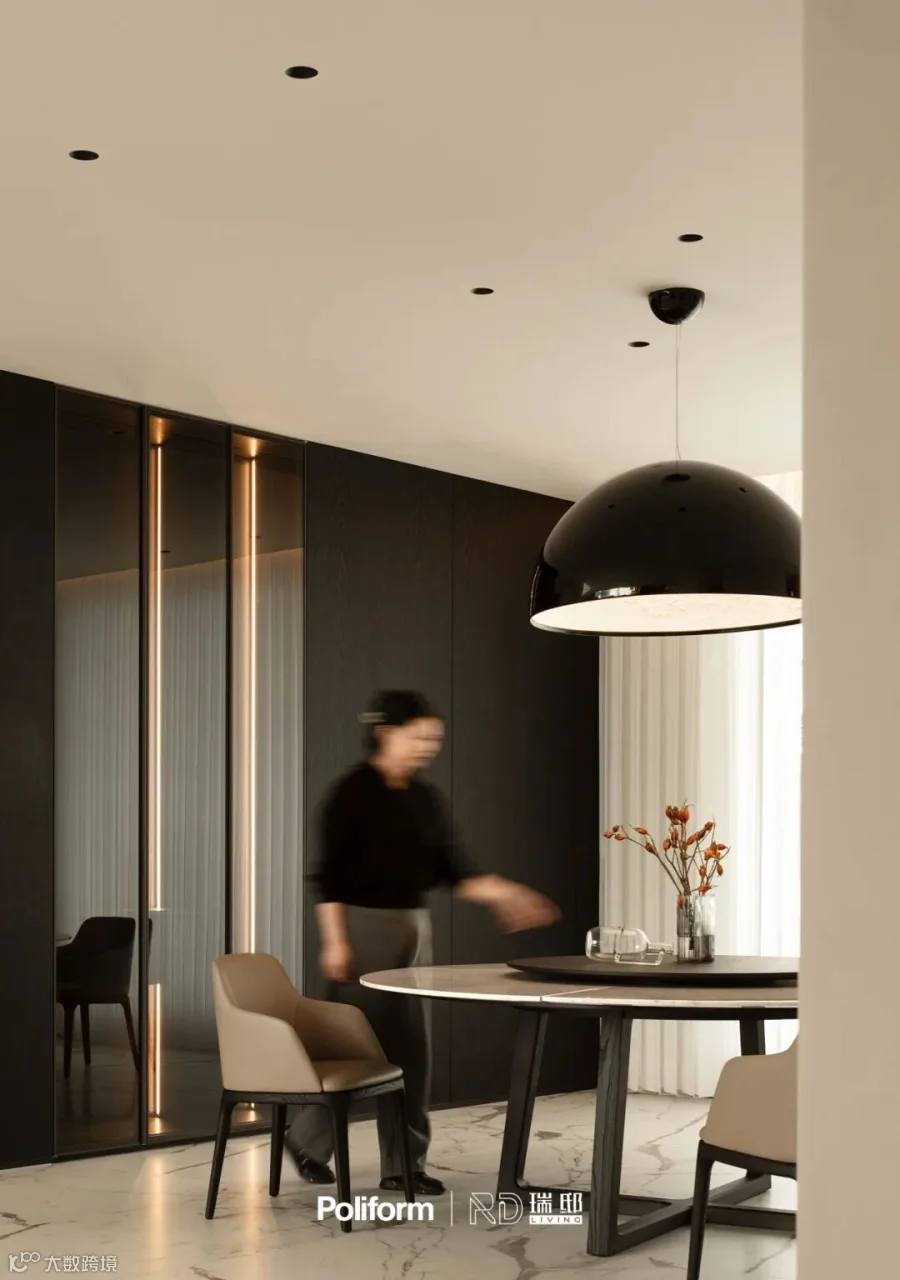
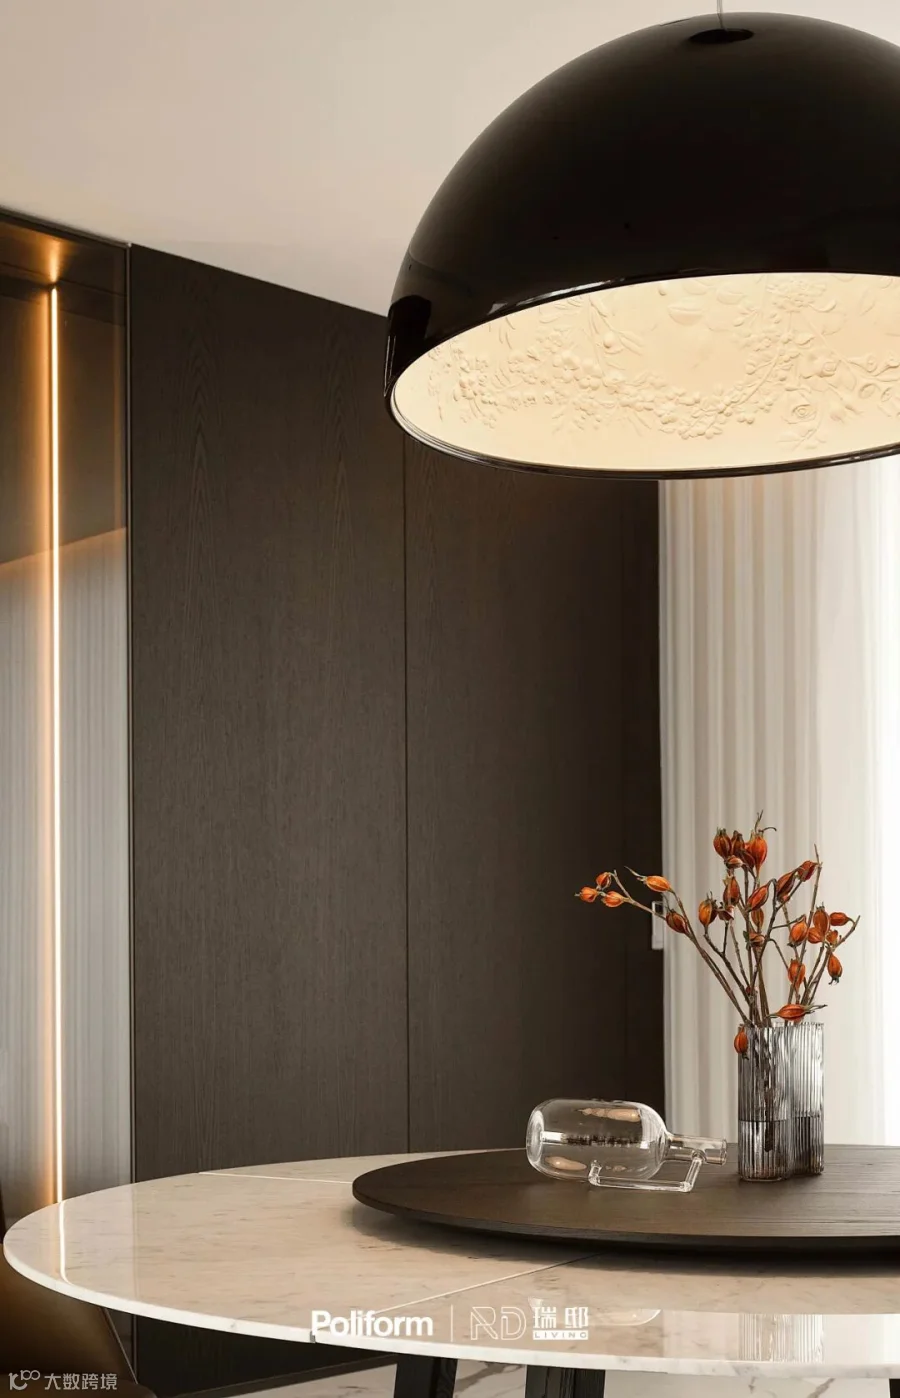
热烈的烟火,生活的多元化以更灵动的方式来诠释,生活是片段的体验,意式美学中的优雅与舒展缺一不可。
Warm fireworks, the diversity of life in a more flexible way to interpret, life is a fragment of experience, Italian aesthetics of elegance and stretch are indispensable. The Grace chair is warm and restrained, and the texture of the leather is naturally beautiful.
左右滑动查看更多
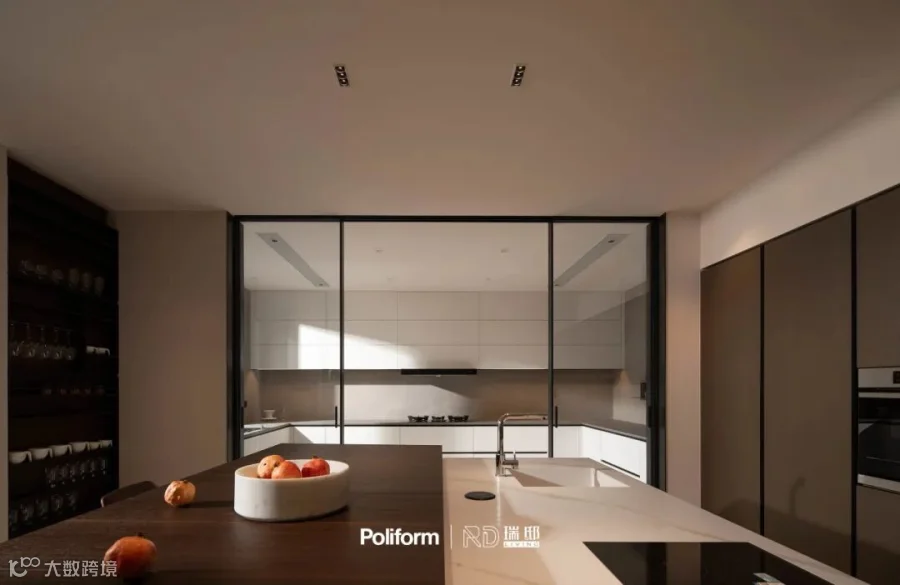
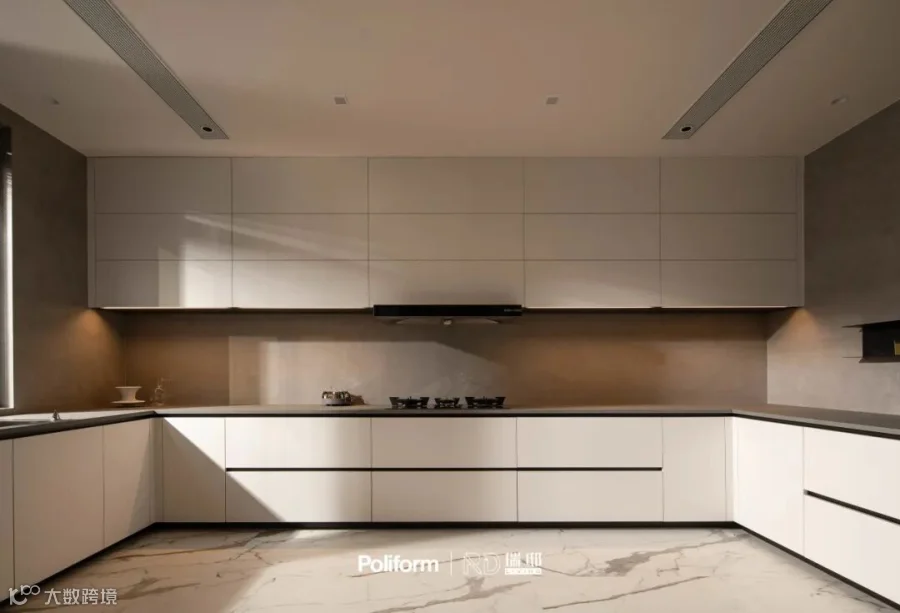
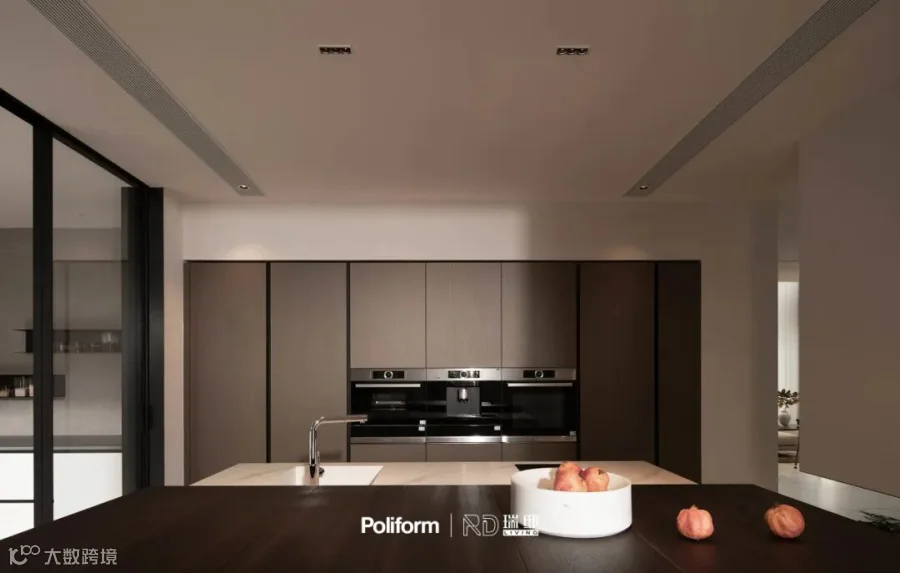
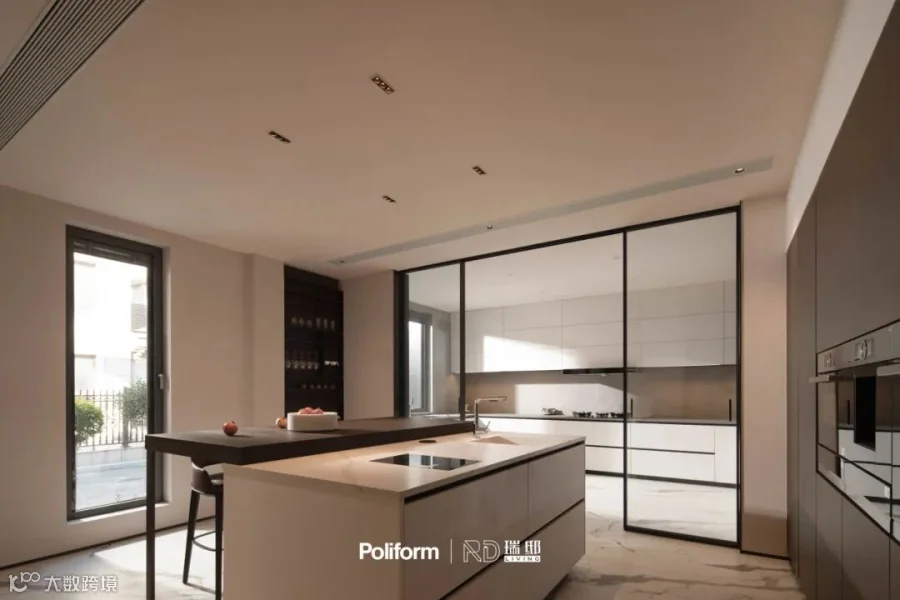
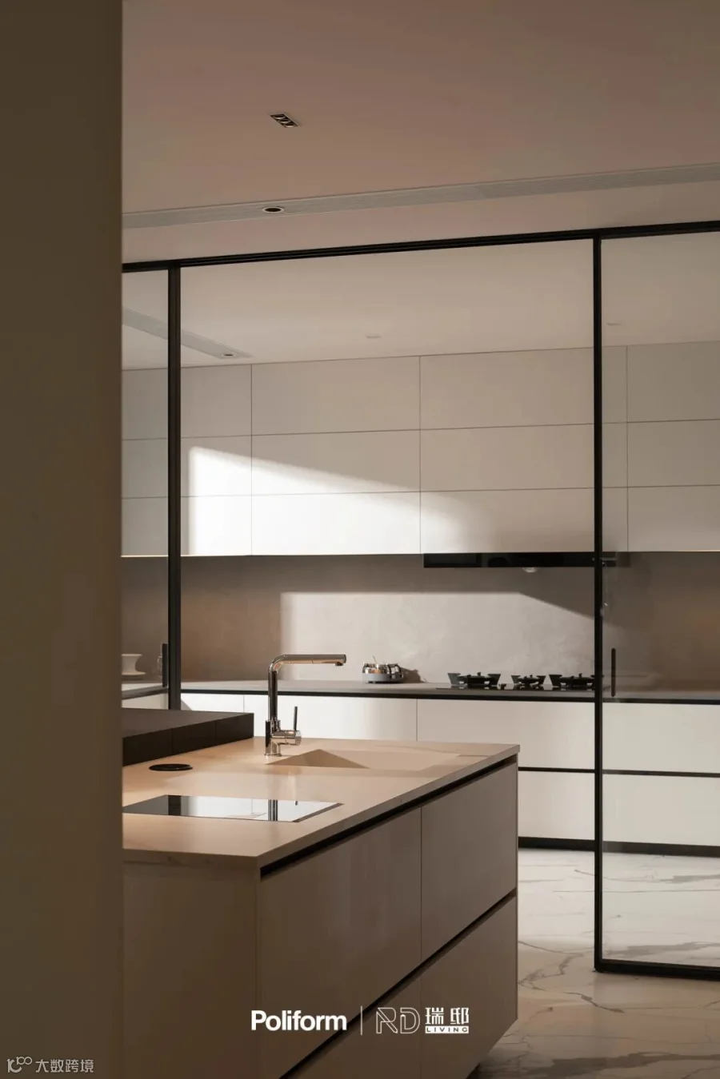
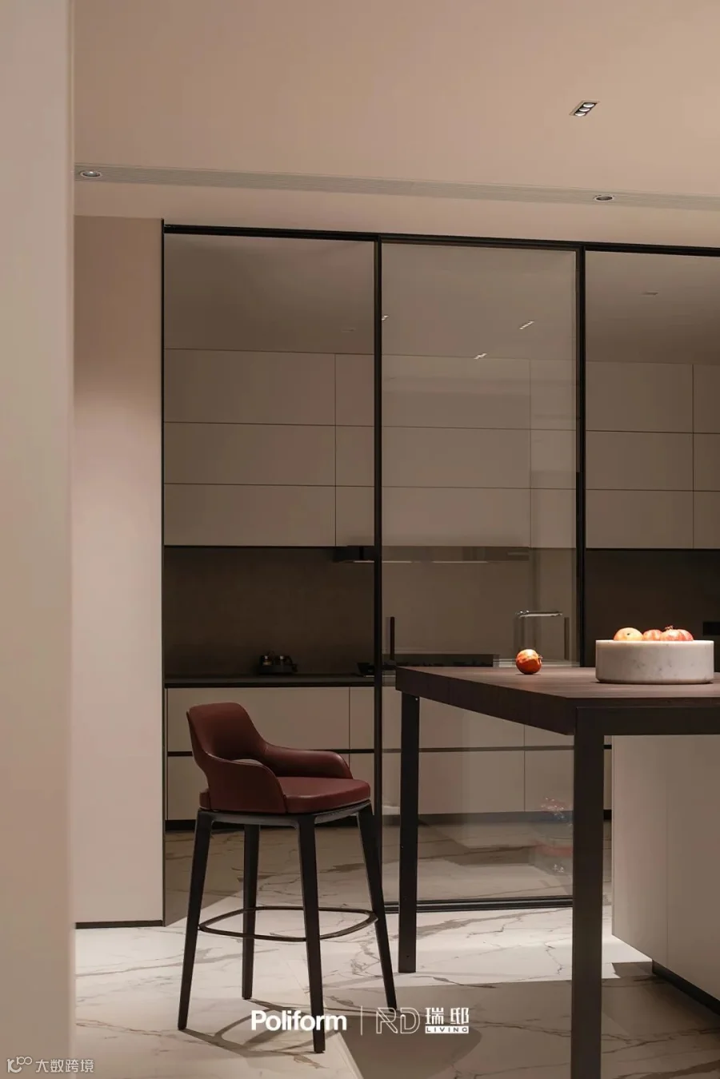
开闭结合的Alea系列厨房,是烹饪场所,更是家的灵魂所在,自然石材纹理展露优雅风格,为日常生活添加独特品味格调。厨房中的每一处细节,均经过精心策划与精细打磨,工艺和美学在此交汇,体现卓越构造和极致细节的契合,切实迎合不断演变的实用需求。
The Alea series kitchen, which combines opening and closing, is a cooking place and the soul of the home. The natural stone texture reveals an elegant style and adds a unique taste to daily life. Every detail in the kitchen has been carefully planned and polished, where craftsmanship and aesthetics meet, reflecting the combination of excellent construction and extreme detail, to meet the ever-evolving practical needs.

韵写自在
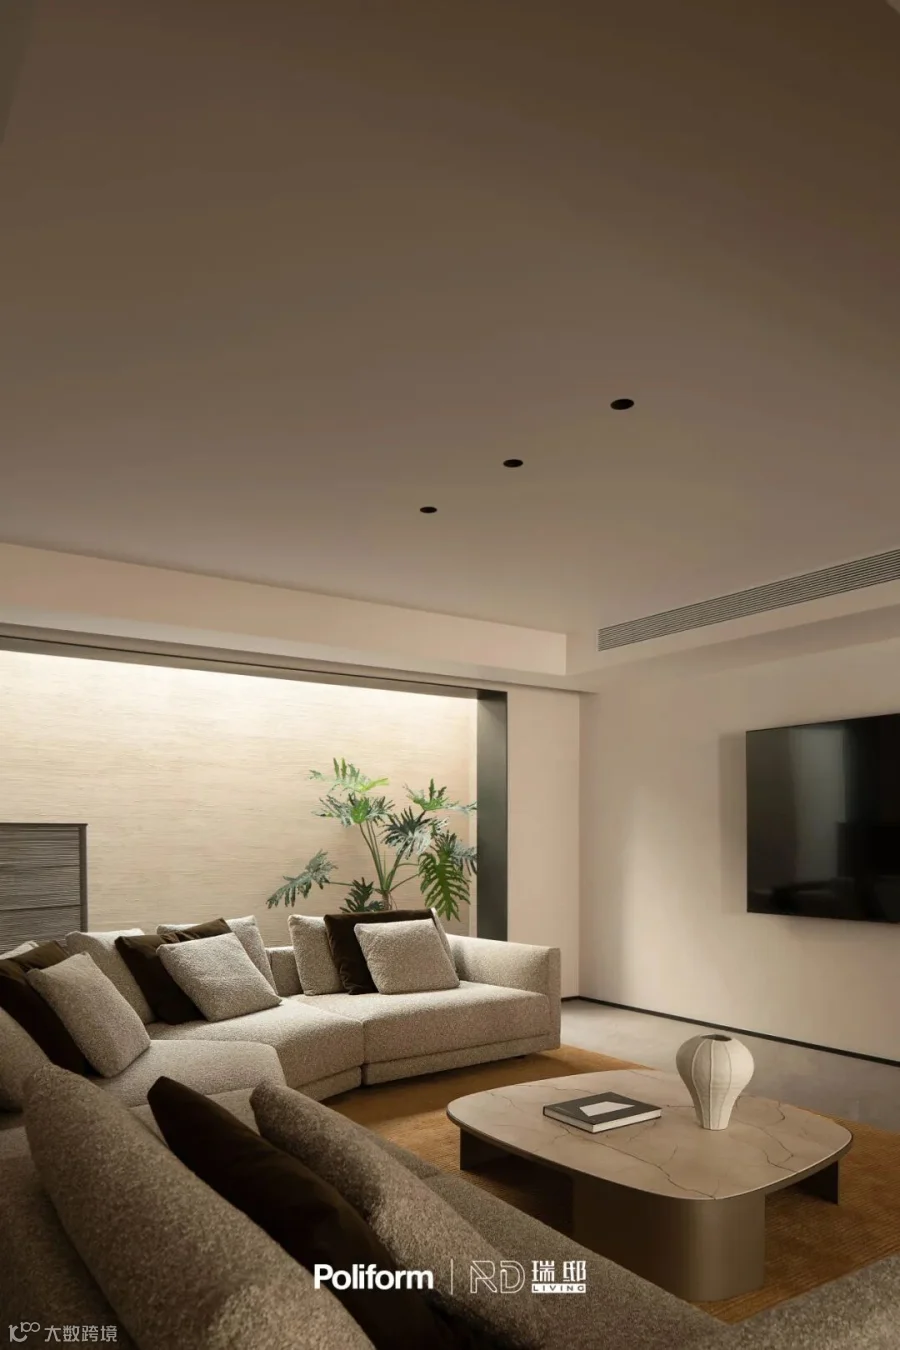
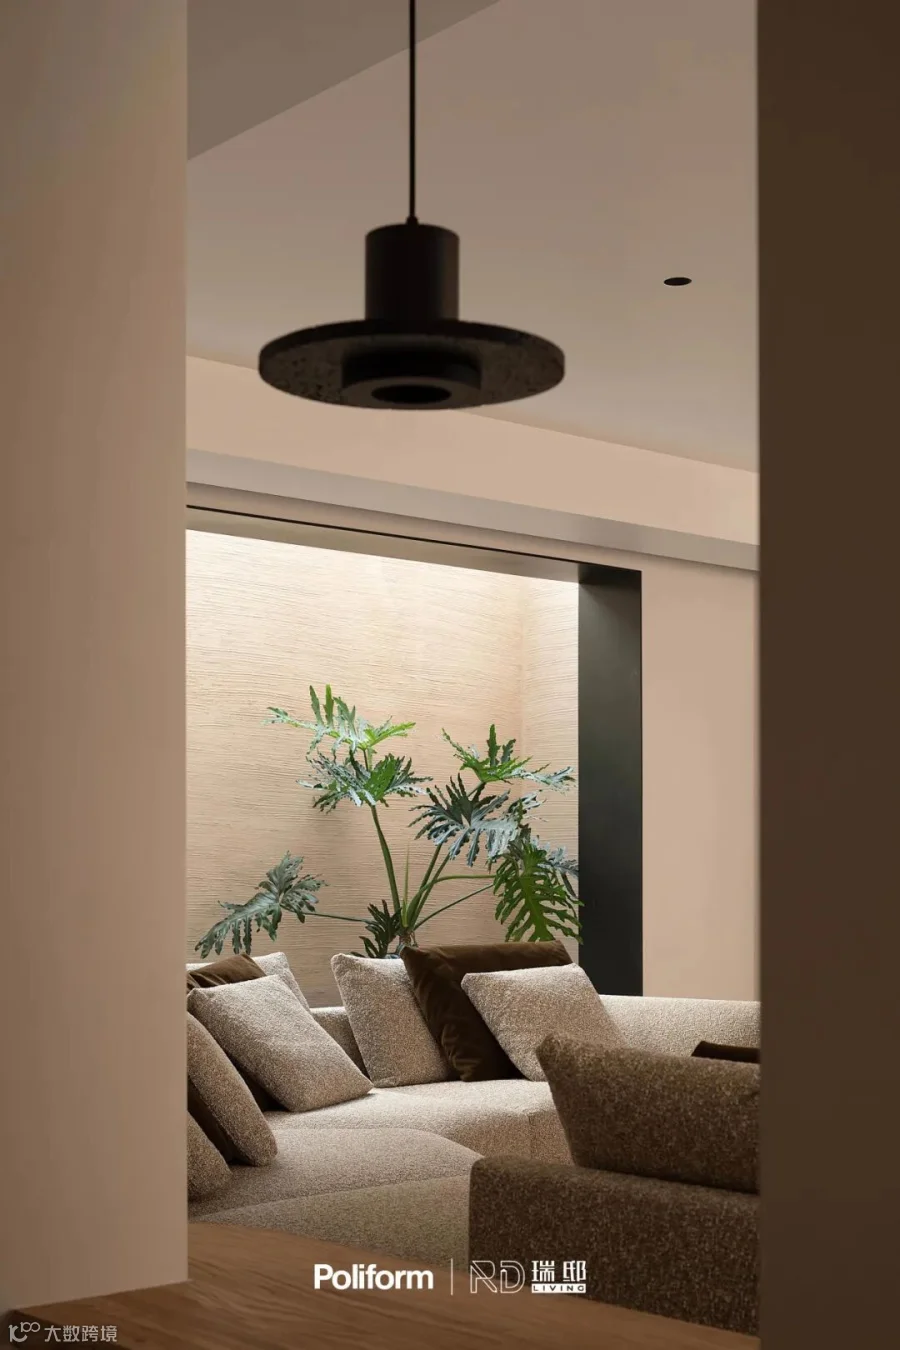
地下室是生活的延展,以Bristol沙发为中心,为一家人打造奢阔的空间,满足更多元化的个性生活所需。错动挑空使得阳光穿透至地下室,明亮而宽阔。
The basement is an extension of life, with Bristol sofa as the center, creating a luxurious space for the family to meet the needs of more diversified personality life. Staggered lifts allow sunlight to penetrate into the basement, bright and wide.
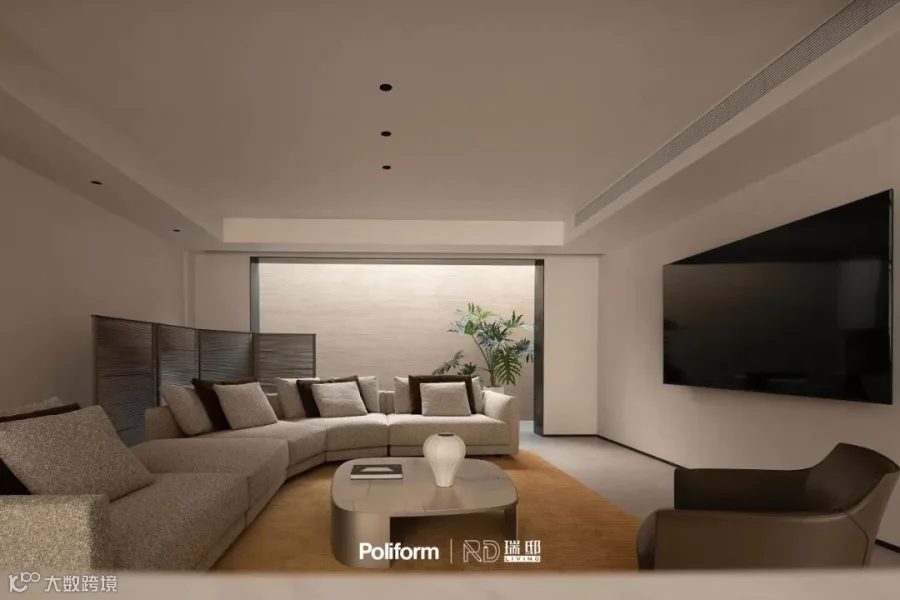
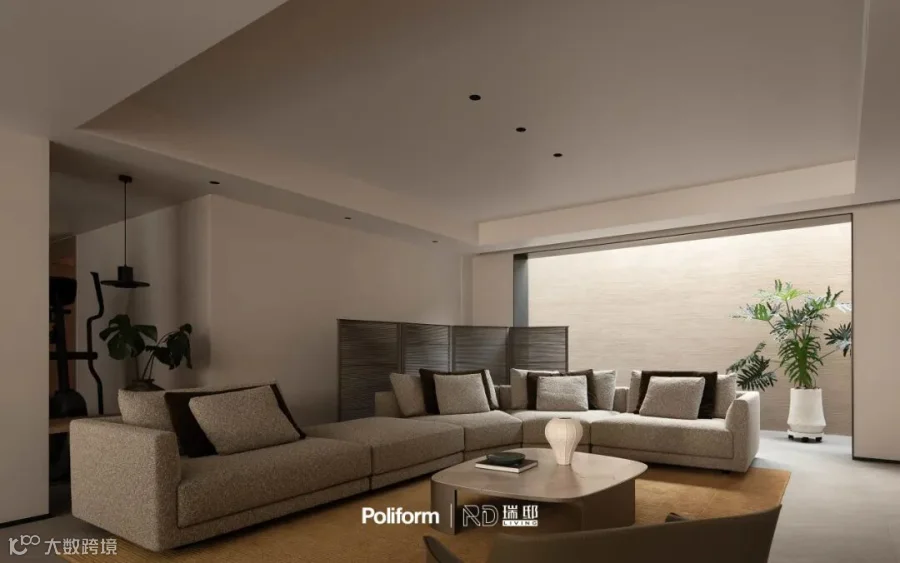
Bristol沙发,极简主义的设计风格与宽大舒适的比例中添加了最大程度的搭配自由度和适配度,并搭配Koishi茶几,HIMA屏风打造个性化空间。
Bristol sofa, minimalist design style and wide and comfortable proportion to add the maximum degree of freedom and fit, and with Koishi coffee table, HIMA screen to create personalized space.
选择Poliform来定义家的底色
使得这所历时五年打造的私邸
成为居住空间与生活哲学的融合
项目信息
item information
项目名称:阳光假日花园
Project name: Sunshine Holiday Garden
项目地址:江苏·江阴
Project address: Jiangyin, Jiangsu
设计&施工:五维空间设计事务所
Design & Construction: Five Dimensional Space Design Office
主创设计:华伟
Main design: Hua Wei
木作软装:无锡瑞邸Living
Wood soft decoration: Wuxi Ruidi Living
部分品牌:Poliform、Flos、诺雅那、首席公馆
Some brands: Poliform, Flos, Royana, Sacucci
项目摄影:马利仁
Photography :Mali Ren
精选全球高端家居
定制精英生活方式